328 E 300 N, Richmond, UT 84333
- $649,000
- 7
- BD
- 4
- BA
- 4,516
- SqFt






- List Price
- $649,000
- Status
- ACTIVE
- MLS#
- 2123572
- Days on Market
- 280
- Price Change
- ▼ $11,000 1787258447
- Year Built
- 2022
- Bedrooms
- 7
- Bathrooms
- 4
- 1/2 Baths
- 1
- Square Feet
- 4,516
- Parcel Number
- 09-150-0013
- Acres
- 0.29
- Terms
- Cash, Conventional, FHA, VA Loan
- County
- Cache
- Region
- Cornish; Lwstn; Clrkstn; Trntn
- Subdivision
- Traveller Lane Subdivision
Property Description
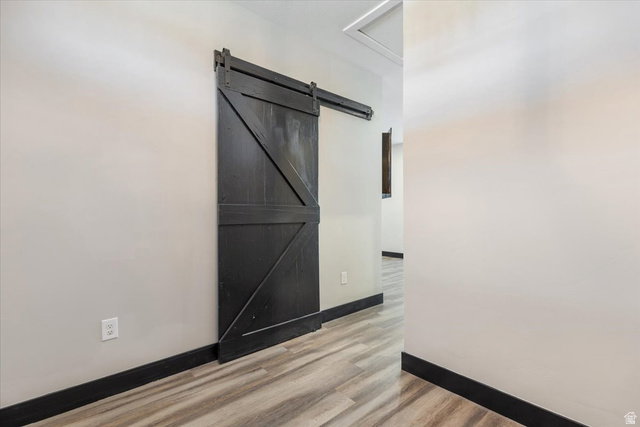
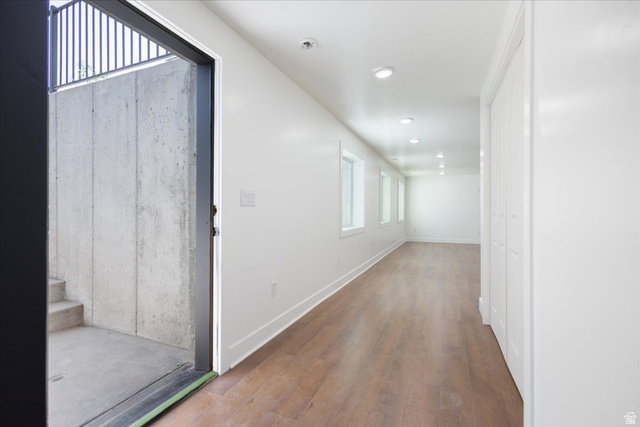
*** PRICE REDUCTION! This home has huge protentional! Price reflects current condition and work that needs to be done. **** Conveniently located just 15 minutes from downtown Logan, and just 6 minutes from Cherry Peak Ski Resort (with summer concert series). This 7 bedroom home is nestled in a peaceful neighborhood with striking mountain views! A few steps across the street brings you to a cozy park and playground area. In the 3 car garage you will find epoxy coated floors with a rare mechanics pit, a dream set up for car enthusiasts! The fully finished walkout basement has 3 bedrooms, a full bath and a brand new kitchenette. This (ADU) Mother in Law apartment has its own private entrance outside, but can also be accessed from inside should you chose not to rent it out. On the top floor you will find 3 bedrooms, a full bathroom and a bonus loft! The oversized loft would make a great playroom, hobby area or an extra bedroom! The main floor boasts an open floor plan with the kitchen and living room. Stainless steel appliances. The spacious master suite features a large bathroom with a separate tub and shower, and walk in closet. Bonus : 220 hook up in the garage along with hot tub hook ups outback, as well as tankless water heater and separate temperature controls for the top floor! This home is a blank slate, just waiting for its new owners to put in the final touches to make it theirs!
Additional Information
- Taxes
- $3,450
- Exterior Features
- Walkout
- Interior Features
- Accessory Apt, Bar: Wet, Basement Apartment, Bath: Primary, Bath: Sep. Tub/Shower, Closet: Walk-In, Gas Log, Kitchen: Second, Mother-in-Law Apt., Oven: Double, Range/Oven: Built-In
- Basement
- Entrance, Full, Walk-Out Access
- Floor
- Carpet, Laminate
- Garage Spaces
- 3
- Roof
- Asphalt
- School District
- Cache
- Elementary School
- White Pine
- Middle School
- North Cache
- High School
- Sky View
- Style
- Stories: 2
- Fireplaces
- 1
- Living Area
- 4,516
Mortgage Calculator
Listing courtesy of Unity Group Real Estate LLC.
Information deemed reliable but not guaranteed accurate. Buyer to verify all information. Terms of UseThe multiple listing information is provided by Wasatch Front Regional Multiple Listing Service, Inc. from a copyrighted compilation of listings. The compilation of listings and each individual listing are © 2026 Wasatch Front Regional Multiple Listing Service, Inc., All Rights Reserved.The information provided is for consumers' personal, non-commercial use and may not be used for any purpose other than to identify prospective properties consumers may be interested in purchasing.