1492 E Sandy Hills Dr, Sandy, UT 84093
- $679,000
- 6
- BD
- 3
- BA
- 2,872
- SqFt









- List Price
- $679,000
- Status
- ACTIVE
- MLS#
- 2130835
- Days on Market
- 223
- Price Change
- ▼ $16,000 1783823154
- Year Built
- 1974
- Bedrooms
- 6
- Bathrooms
- 3
- 1/2 Baths
- 1
- Square Feet
- 2,872
- Parcel Number
- 28-04-355-025
- Acres
- 0.21
- Terms
- Cash, Conventional, FHA, VA Loan
- County
- Salt Lake
- Region
- Sandy; Alta; Snowbd; Granite
- Subdivision
- Sandy Hills
Property Description
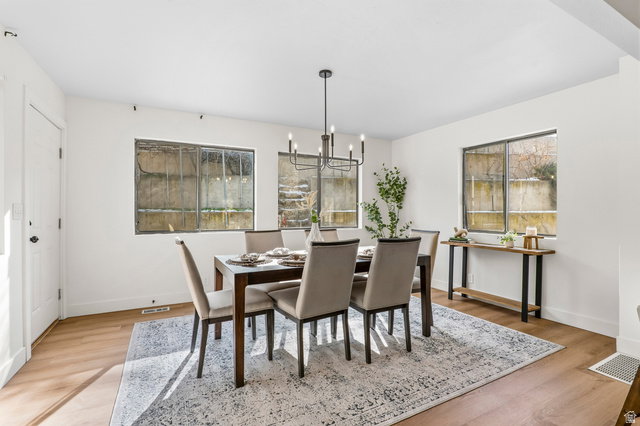
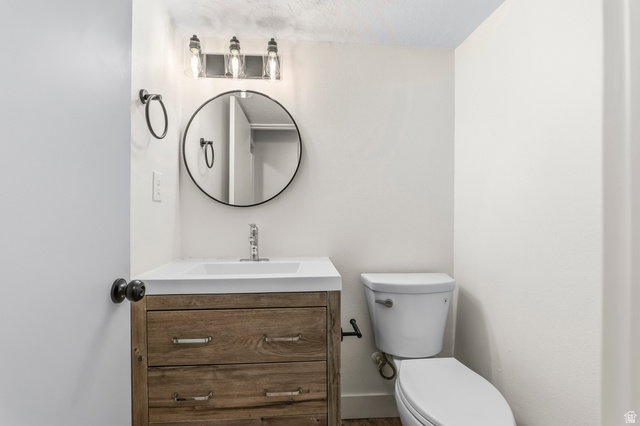
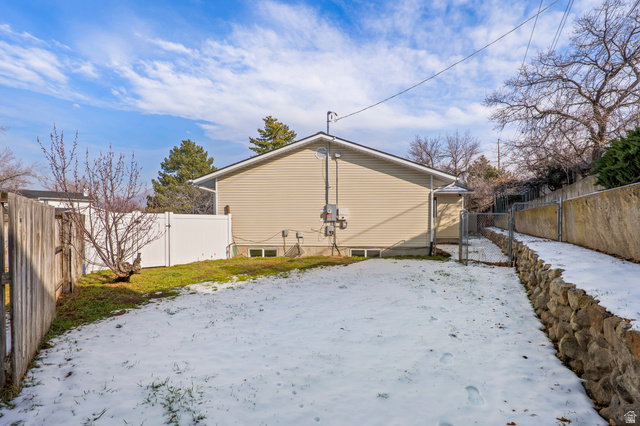
SELLER OFFERING A 2-1 INTEREST-RATE BUYDOWN WITH AN ACCEPTABLE OFFER! This spacious 6-bedroom, 2.5-bath home offers 2,872 square feet of flexible living space in a convenient Sandy location. Major improvements include paid-off solar panels, a newer roof, and updated sewer and water lines completed in 2023. The bright, updated interior features a versatile floor plan with plenty of room for home offices, hobbies, guests, or additional living areas. Outside, enjoy two fully fenced backyard spaces connected by a gate, along with established grapevines, gardening potential, and a dog run. RV parking, an RV pad, and ample off-street parking provide room for recreational vehicles and additional toys. Conveniently located near schools, parks, shopping, dining, and freeway access. The dining room and the room beneath it were added before the seller purchased the property in 2016. Seller is also offering a home warranty, home cleaning, and carpet cleaning for the new buyer. Highly motivated seller-bring your offer! Please provide 24 hours' notice for showings. The home is occupied, and dogs are present. The 2-1 buydown is subject to lender approval, loan-program requirements, and the terms of an accepted offer.
Additional Information
- Taxes
- $3,584
- Exterior Features
- Entry (Foyer), Lighting, Patio: Covered, Patio: Open
- Interior Features
- Alarm: Fire, Bath: Primary, Den/Office, Disposal, Kitchen: Updated, Oven: Double, Range/Oven: Built-In, Vaulted Ceilings, Granite Countertops, Smart Thermostat(s)
- Basement
- Daylight, Full
- Floor
- Carpet, Tile
- Garage Spaces
- 2
- Heating
- Gas: Central, Active Solar
- Roof
- Asphalt
- School District
- Canyons
- Elementary School
- Silver Mesa
- Middle School
- Albion
- High School
- Hillcrest
- Style
- Rambler/Ranch
- Fireplaces
- 1
- Living Area
- 2,872
Mortgage Calculator
Listing courtesy of Jefferson Street Properties, LLC.
Information deemed reliable but not guaranteed accurate. Buyer to verify all information. Terms of UseThe multiple listing information is provided by Wasatch Front Regional Multiple Listing Service, Inc. from a copyrighted compilation of listings. The compilation of listings and each individual listing are © 2026 Wasatch Front Regional Multiple Listing Service, Inc., All Rights Reserved.The information provided is for consumers' personal, non-commercial use and may not be used for any purpose other than to identify prospective properties consumers may be interested in purchasing.