15 S 400 W, Newton, UT 84327
- $659,900
- 3
- BD
- 3
- BA
- 3,401
- SqFt




- List Price
- $659,900
- Status
- ACTIVE
- MLS#
- 2141144
- Days on Market
- 173
- Price Change
- ▼ $10,000 1781666287
- Year Built
- 2024
- Bedrooms
- 3
- Bathrooms
- 3
- 3/4 Baths
- 1
- Square Feet
- 3,401
- Parcel Number
- 13-077-0001
- Acres
- 0.81
- County
- Cache
- Region
- Smithfield; Amalga; Hyde Park
Property Description
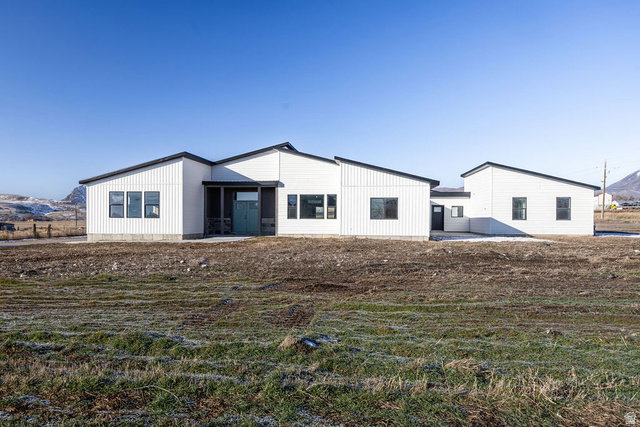
Ask About Seller-Paid Buydown Options. Make this home your home AND investment with an attached ADU! Enjoy wide open spaces and beautiful mountain views. This custom home has it all! The covered porch welcomes you into a vaulted great room with multiple hand crafted walnut built-ins and a gas fireplace. Open design chef's kitchen features a large granite bar with farmhouse sink, kitchenaid appliances, a pot filler and spacious walk in pantry. Adjoining dining room has large windows for natural light and great views. A hall bathroom is shared by 2 bedrooms with generous closet space. On the other side of the house, the Master suite is stunning! Plenty of room for a King sized bedroom set and a full size sofa or club chairs for lounging in your private retreat with electric fireplace (gas installed for future option). En suite bathroom has separate shower and oversized soaker tub, his/hers vanities with ample storage, and a stacked washer dryer! Double walk-in closets are just off the bathroom. The attached garage has gas heater and is wired for an electric vehicle. Mudroom entry off the garage has dropzone built-ins for coats, bags, etc. The main laundry room is nestled in the back of the home with a window overlooking the covered patio (wired for future hot tub). Long hallway from breakfast nook/flex space boasts a built-in office and leads to a courtyard in the front of the home, and an accessory unit for guests, family or rental income. The ADU has its own kitchen, laundry hook ups, ductless heat/AC and a separate entrance.
Additional Information
- Taxes
- $2,771
- Exterior Features
- Patio: Covered, Porch: Open, Sliding Glass Doors
- Interior Features
- Accessory Apt, Bath: Primary, Bath: Sep. Tub/Shower, Closet: Walk-In, Den/Office, Disposal, Kitchen: Second, Mother-in-Law Apt., Granite Countertops
- Basement
- Slab
- Floor
- Carpet, Laminate
- Garage Spaces
- 2
- Heating
- Forced Air
- Roof
- Asphalt
- School District
- Cache
- Elementary School
- Summit
- Middle School
- South Cache
- High School
- Green Canyon
- Fireplaces
- 2
- Living Area
- 3,401
Mortgage Calculator
Listing courtesy of Ascent Real Estate Group LLC.
Information deemed reliable but not guaranteed accurate. Buyer to verify all information. Terms of UseThe multiple listing information is provided by Wasatch Front Regional Multiple Listing Service, Inc. from a copyrighted compilation of listings. The compilation of listings and each individual listing are © 2026 Wasatch Front Regional Multiple Listing Service, Inc., All Rights Reserved.The information provided is for consumers' personal, non-commercial use and may not be used for any purpose other than to identify prospective properties consumers may be interested in purchasing.