751 E 440 S, Hyrum, UT 84319
- $599,900
- 5
- BD
- 3
- BA
- 3,124
- SqFt






- List Price
- $599,900
- Status
- BACKUP
- MLS#
- 2144291
- Days on Market
- 159
- Price Change
- ▼ $20,000 1785457591
- Year Built
- 2006
- Bedrooms
- 5
- Bathrooms
- 3
- Square Feet
- 3,124
- Parcel Number
- 01-127-0304
- Acres
- 0.51
- Terms
- Cash, Conventional, FHA, VA Loan
- County
- Cache
- Region
- Wellsville; Young Ward; Hyrum
- Subdivision
- Continental Park Sub
Property Description
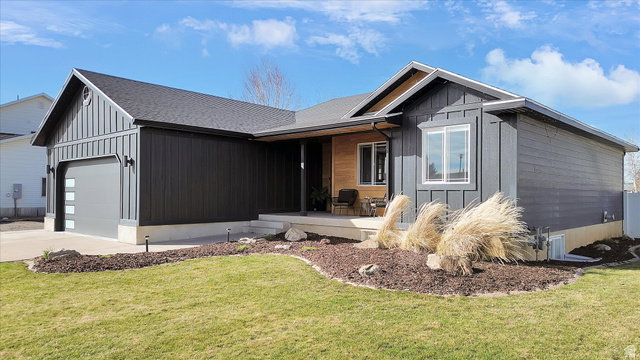
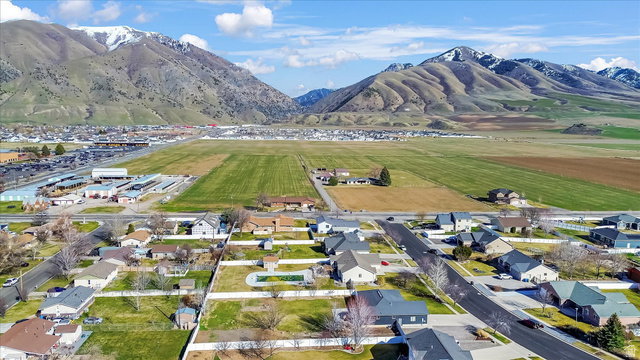
***Did you feel the earth shake with our HUGE price drop?***. Recently updated modern rambler with over a half an acre and a fully fenced yard. Interior is full of upgrades and shows beautifully. The large open kitchen features a spacious island, white quartz countertops, tiled backsplash and all the appliances are included. The Great room is ideal for gatherings, complete with a cozy gas fireplace and access off the dining area to a wonderful deck/patio with stunning mountain views! The fully-finished basement offers Flex space with direct access to the backyard and includes a wet bar, pre-wired for appliances and two bedrooms for housemates or multi-generational living. As an added bonus, the home is set up with PoE technology throughout, ideal for remote work, streaming, and "smart home" integration. Outside, your new backyard is full of possibilities with access to electricity, gas and water for a future workshop or a large detached garage, space for a LARGE garden and endless summer evenings of relaxation and fun. Schedule a visit and start writing the next chapter of this little slice of paradise. Buyer to verify all information.
Additional Information
- Taxes
- $2,151
- Exterior Features
- Basement Entrance, Double Pane Windows, Entry (Foyer), Lighting, Porch: Open, Walkout, Patio: Open
- Interior Features
- Bar: Wet, Bath: Primary, Bath: Sep. Tub/Shower, Disposal, French Doors, Gas Log, Great Room, Jetted Tub, Kitchen: Updated, Oven: Gas, Range: Gas, Range/Oven: Free Stdng., Vaulted Ceilings, Video Door Bell(s), Smart Thermostat(s)
- Basement
- Daylight, Entrance, Full
- Floor
- Laminate, Tile
- Garage Spaces
- 2
- Heating
- Forced Air, Gas: Central
- Roof
- Asphalt
- School District
- Cache
- Elementary School
- Heritage
- Middle School
- South Cache
- High School
- Mountain Crest
- Style
- Rambler/Ranch
- Fireplaces
- 1
- Living Area
- 3,124
Mortgage Calculator
Listing courtesy of Engel & Volkers Logan, LLC.
Information deemed reliable but not guaranteed accurate. Buyer to verify all information. Terms of UseThe multiple listing information is provided by Wasatch Front Regional Multiple Listing Service, Inc. from a copyrighted compilation of listings. The compilation of listings and each individual listing are © 2026 Wasatch Front Regional Multiple Listing Service, Inc., All Rights Reserved.The information provided is for consumers' personal, non-commercial use and may not be used for any purpose other than to identify prospective properties consumers may be interested in purchasing.