691 E 2450 N, North Logan, UT 84341
- $601,000
- 3
- BD
- 3
- BA
- 2,254
- SqFt






- List Price
- $601,000
- Status
- ACTIVE
- MLS#
- 2150766
- Days on Market
- 132
- Year Built
- 2026
- Bedrooms
- 3
- Bathrooms
- 3
- 1/2 Baths
- 1
- Square Feet
- 2,254
- Parcel Number
- 04-275-0048
- Acres
- 0.25
- Terms
- Cash, Conventional, FHA, VA Loan
- County
- Cache
- Region
- Logan; N Logan; USU
- Subdivision
- Smiling H
Property Description
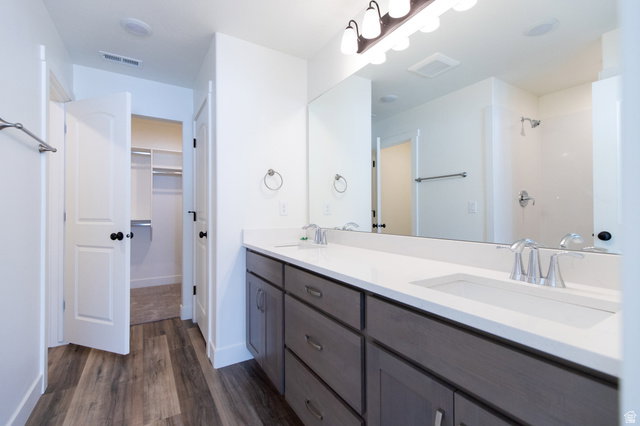
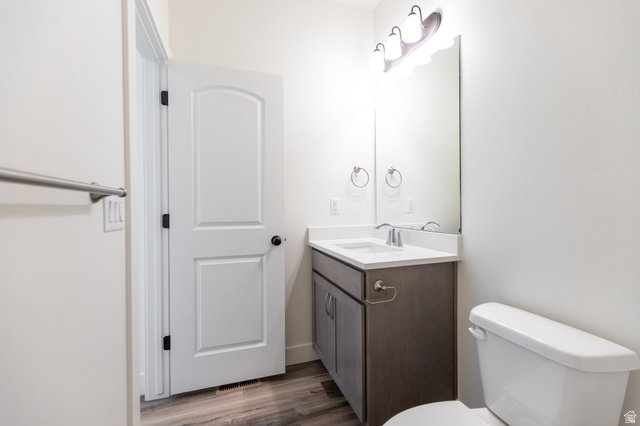
Welcome to the Foxhill by OLO Builders a home designed to offer both style and function, with natural light streaming through every room. As you step through the front door, you'll be greeted by a welcoming entry, with a versatile bedroom to the right, perfect as a guest room or home office. A short hallway leads you past the stairs into the expansive family living area, where the heart of the home awaits. The spacious kitchen features a large island and a walk-in pantry, perfect for cooking and entertaining. The dining area, with three large windows, creates a bright and inviting space for meals with family and friends. The entry from the garage is designed with convenience in mind, featuring a drop zone (mudroom) with a storage closet and a large laundry room keeping everything organized and within reach. Upstairs, you'll find a cozy loft area, two generously sized bedrooms, a full bathroom, and a luxurious primary suite with a spacious walk-in closet. The Foxhill offers even more with the option of a full, unfinished basement, giving you the flexibility to customize the space to suit your needs. In a finished basement, you'll enjoy two additional bedrooms, a large family room, and plenty of storage areas to keep your home clutter-free. This home has it all comfort, space, and endless possibilities. Don't miss the chance to make the Foxhill yours! Choose from a Farmhouse, Craftsman, Prairie, Modern, Mtn. Rustic, or Simple Traditional exterior, as well as a front or side-facing garage. Call today to customize your new home.
Additional Information
- Taxes
- $1
- Hoa Fee
- $65
- Exterior Features
- Double Pane Windows, Entry (Foyer), Patio: Covered, Sliding Glass Doors
- Interior Features
- Bath: Primary, Bath: Sep. Tub/Shower, Closet: Walk-In, Den/Office, Disposal, Great Room
- Basement
- Slab
- Floor
- Carpet
- Garage Spaces
- 2
- Heating
- Forced Air, Gas: Central, >= 95% efficiency
- Roof
- Asphalt
- School District
- Cache
- Elementary School
- Greenville
- Middle School
- North Cache
- High School
- Green Canyon
- Style
- Stories: 2
- Living Area
- 2,254
Mortgage Calculator
Listing courtesy of KW Unite Keller Williams LLC.
Information deemed reliable but not guaranteed accurate. Buyer to verify all information. Terms of UseThe multiple listing information is provided by Wasatch Front Regional Multiple Listing Service, Inc. from a copyrighted compilation of listings. The compilation of listings and each individual listing are © 2026 Wasatch Front Regional Multiple Listing Service, Inc., All Rights Reserved.The information provided is for consumers' personal, non-commercial use and may not be used for any purpose other than to identify prospective properties consumers may be interested in purchasing.