250 W 1200 S Unit 126, Tremonton, UT 84337
- $350,000
- 3
- BD
- 3
- BA
- 1,986
- SqFt




- List Price
- $350,000
- Status
- ACTIVE
- MLS#
- 2151089
- Days on Market
- 131
- Price Change
- ▼ $9,900 1787082769
- Year Built
- 2021
- Bedrooms
- 3
- Bathrooms
- 3
- 1/2 Baths
- 1
- Square Feet
- 1,986
- Parcel Number
- 05-249-0035
- Acres
- 0.03
- Terms
- Cash, Conventional, FHA, VA Loan
- County
- Box Elder
- Region
- Trmntn; Thtchr; Hnyvl; Dwyvl
- Subdivision
- Aspen Ridges
Property Description
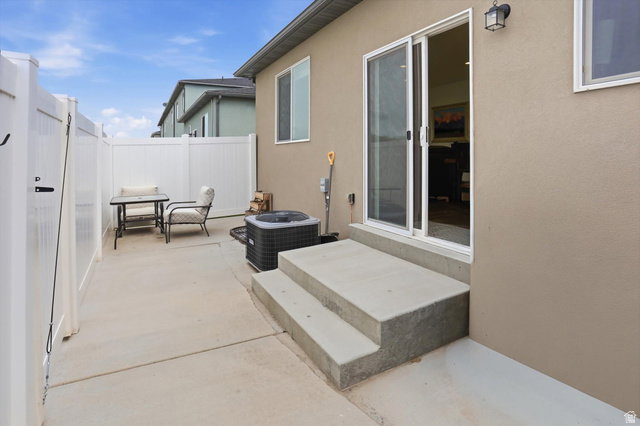
Here it is-an end-unit row townhome in the highly sought-after Aspen Ridges community! Enjoy all the HOA amenities everyone loves, including a pool, spa, hot tub, clubhouse, gym, playground, and more-plus snow removal, maintenance, and insurance covered for easy, low-maintenance living. This well-cared-for home features a spacious open floor plan with room for everyone, including a 100% finished basement. Offering 3 bedrooms, 2.5 bathrooms, and ample storage throughout, you'll love the thoughtful layout and functionality. The kitchen boasts high-end countertops, upgraded finishes, and includes the refrigerator. Additional upgrades include extra trim work and quality finishes throughout the home. Step outside to a private fenced patio-perfect for BBQs, kids, and pets-and enjoy the convenience of a 2-car garage. Life is simpler here with no yard work and more time to enjoy everything this fantastic community has to offer! Come fall in love and make this your new home! Buyer to verify all information. Be sure to check out the tour link for video and 3D walkthrough!
Additional Information
- Taxes
- $2,198
- Hoa Fee
- $150
- HOA Amenities
- Clubhouse, Fitness Center, Insurance, Maintenance, Pet Rules, Pets Permitted, Playground, Pool, Snow Removal, Spa/Hot Tub
- Exterior Features
- Secured Building, Secured Parking, Sliding Glass Doors, Patio: Open
- Interior Features
- Closet: Walk-In, Disposal, Range/Oven: Free Stdng., Granite Countertops, Theater Room
- Basement
- Full
- Floor
- Carpet
- Garage Spaces
- 2
- Heating
- Forced Air, Gas: Central
- Roof
- Asphalt
- School District
- Box Elder
- Elementary School
- McKinley
- Middle School
- Bear River
- High School
- Bear River
- Style
- Townhouse; Row-end
- Living Area
- 1,986
Mortgage Calculator
Listing courtesy of Berkshire Hathaway Home Services Utah Properties (Cache Valley).
Information deemed reliable but not guaranteed accurate. Buyer to verify all information. Terms of UseThe multiple listing information is provided by Wasatch Front Regional Multiple Listing Service, Inc. from a copyrighted compilation of listings. The compilation of listings and each individual listing are © 2026 Wasatch Front Regional Multiple Listing Service, Inc., All Rights Reserved.The information provided is for consumers' personal, non-commercial use and may not be used for any purpose other than to identify prospective properties consumers may be interested in purchasing.