418 S 1285 E, Hyrum, UT 84319
- $334,000
- 3
- BD
- 4
- BA
- 2,185
- SqFt




- List Price
- $334,000
- Status
- ACTIVE
- MLS#
- 2152974
- Days on Market
- 124
- Price Change
- ▼ $5,000 1782526224
- Year Built
- 2009
- Bedrooms
- 3
- Bathrooms
- 4
- 1/2 Baths
- 1
- 3/4 Baths
- 1
- Square Feet
- 2,185
- Parcel Number
- 01-145-0135
- Acres
- 0.02
- Terms
- Cash, Conventional, FHA, VA Loan
- County
- Cache
- Region
- Wellsville; Young Ward; Hyrum
- Subdivision
- Elk Mountain
Property Description
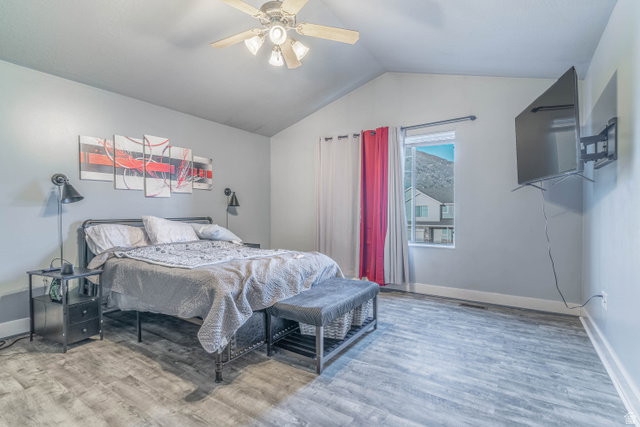
Welcome to one of the larger floor plans in the highly sought-after Elk Mountain Community in Hyrum! Offering 2,185 sq. ft. of thoughtfully designed living space, this home features 3 spacious bedrooms and 4 bathrooms. Each bedroom enjoys the convenience and privacy of its own bathroom, while a half bath on the main floor is perfect for guests. The finished basement provides additional living space with a comfortable family room, ideal for relaxing, entertaining, or creating a play area or home theater. Outside, you'll love the larger fenced backyard, offering plenty of room for pets, play, gardening, or outdoor gatherings. Living in Elk Mountain means enjoying exceptional community amenities, including a swimming pool, year-round hot tub, clubhouse with party room, fitness center, playground, and expansive open spaces. With its welcoming atmosphere and outstanding amenities, this community truly feels like home. Don't miss the opportunity to enjoy low-maintenance living with extra space both inside and out! Square footage figures are provided as a courtesy estimate only and were obtained from county records . Buyer is advised to obtain an independent measurement.
Additional Information
- Taxes
- $1,426
- Hoa Fee
- $170
- HOA Amenities
- Clubhouse, Fitness Center, Playground, Pool
- Exterior Features
- Double Pane Windows, Sliding Glass Doors
- Interior Features
- Bath: Primary, Closet: Walk-In, Disposal, Range/Oven: Free Stdng., Granite Countertops
- Basement
- Full
- Floor
- Carpet, Tile
- Garage Spaces
- 2
- Heating
- Forced Air, Gas: Central
- Roof
- Asphalt
- School District
- Cache
- Elementary School
- Canyon
- Middle School
- South Cache
- High School
- Mountain Crest
- Style
- Townhouse; Row-mid
- Living Area
- 2,185
Mortgage Calculator
Listing courtesy of All American Real Estate, LLC.
Information deemed reliable but not guaranteed accurate. Buyer to verify all information. Terms of UseThe multiple listing information is provided by Wasatch Front Regional Multiple Listing Service, Inc. from a copyrighted compilation of listings. The compilation of listings and each individual listing are © 2026 Wasatch Front Regional Multiple Listing Service, Inc., All Rights Reserved.The information provided is for consumers' personal, non-commercial use and may not be used for any purpose other than to identify prospective properties consumers may be interested in purchasing.