3011 N 2400 W, Benson, UT 84335
- $610,000
- 4
- BD
- 2
- BA
- 2,919
- SqFt




- List Price
- $610,000
- Status
- BACKUP
- MLS#
- 2154216
- Days on Market
- 118
- Price Change
- ▼ $22,000 1786155439
- Year Built
- 2011
- Bedrooms
- 4
- Bathrooms
- 2
- Square Feet
- 2,919
- Parcel Number
- 12-016-0041
- Acres
- 0.50
- Terms
- Cash, Conventional, FHA, VA Loan, USDA Rural Development
- County
- Cache
- Region
- Smithfield; Amalga; Hyde Park
Property Description
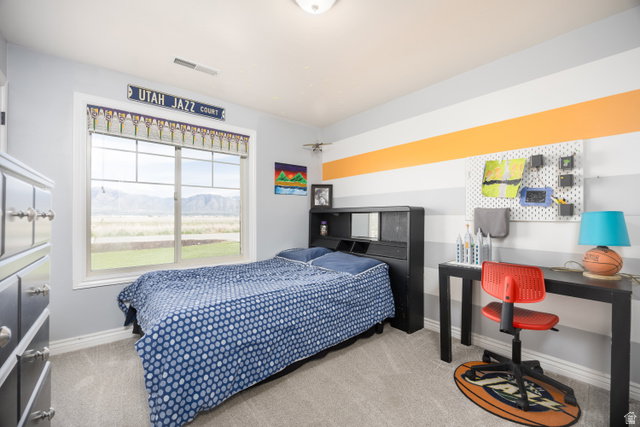
BIG PRICE DROP! Discover the perfect blend of privacy, space, and breathtaking scenery in this beautiful rambler situated on a spacious 0.50-acre lot in desirable Benson. Enjoy panoramic views of the Wellsville Mountains, East Mountains, and valley floor, all while being just minutes from downtown Logan and Smithfield. Designed for comfortable living and entertaining, this home features an inviting open-concept layout, vaulted ceilings, and a cozy gas fireplace. The great room and primary suite both offer direct access to the back patio, creating an effortless indoor-outdoor connection that's perfect for enjoying peaceful mornings, relaxing evenings, and stunning views. Additional highlights include a theater room conveniently accessed through the pantry, plus a versatile backyard structure currently used as a workout/exercise room with potential for an ADU. An RV gravel pad and generous parking provide plenty of room for vehicles, guests, and recreational toys. The 24' x 20' shop/garage includes a 7' x 16' lean-to, with half enclosed and situated on a concrete pad, offering flexible options for storage, hobbies, or workspace. The fully landscaped yard features an automatic sprinkler system for easy maintenance. Please schedule all showings through Aligned Showings and provide at least 2 hours' notice. A Supra lockbox is located on the garage door. Please text one or both agents with the intended showing time. Please allow 48 hours for offer responses and include all required addenda. All measurements are provided as a courtesy from building plans and should be independently verified by the buyer and buyer's agent.
Additional Information
- Taxes
- $2,471
- Exterior Features
- Out Buildings, Sliding Glass Doors
- Interior Features
- Closet: Walk-In, Den/Office, Disposal, Floor Drains, French Doors, Great Room, Kitchen: Updated, Range: Gas, Vaulted Ceilings, Granite Countertops, Theater Room
- Basement
- Slab
- Floor
- Carpet, Bamboo
- Garage Spaces
- 2
- Heating
- Gas: Central, Propane
- Roof
- Asphalt
- School District
- Cache
- Elementary School
- Summit
- Middle School
- North Cache
- High School
- Green Canyon
- Style
- Rambler/Ranch
- Fireplaces
- 1
- Living Area
- 2,919
Mortgage Calculator
Listing courtesy of ECCLES HENLINE LLC.
Information deemed reliable but not guaranteed accurate. Buyer to verify all information. Terms of UseThe multiple listing information is provided by Wasatch Front Regional Multiple Listing Service, Inc. from a copyrighted compilation of listings. The compilation of listings and each individual listing are © 2026 Wasatch Front Regional Multiple Listing Service, Inc., All Rights Reserved.The information provided is for consumers' personal, non-commercial use and may not be used for any purpose other than to identify prospective properties consumers may be interested in purchasing.