3123 S 1565 W, Nibley, UT 84321
- $460,000
- 4
- BD
- 2
- BA
- 1,728
- SqFt




- List Price
- $460,000
- Status
- ACTIVE
- MLS#
- 2155953
- Days on Market
- 110
- Price Change
- ▼ $9,900 1784674973
- Year Built
- 2003
- Bedrooms
- 4
- Bathrooms
- 2
- 3/4 Baths
- 1
- Square Feet
- 1,728
- Parcel Number
- 03-162-0027
- Acres
- 0.28
- Terms
- Cash, Conventional, FHA, VA Loan
- County
- Cache
- Region
- Logan; Nibley; River Heights
Property Description
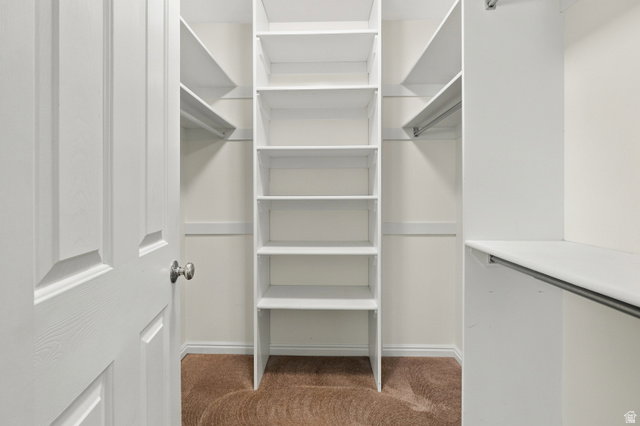
Nestled in a well-established Nibley neighborhood, this inviting single-level home offers comfort, space, and the kind of yard that's becoming harder to find. Situated on a generous quarter-acre lot, the fully fenced backyard provides endless possibilities-whether you envision summer barbecues, a thriving garden, room for pets to roam, or space for all the bikes, toys, and outdoor adventures that come with everyday life. Even better, the neighborhood park is just down the street. Inside, the thoughtfully designed layout creates both openness and functionality. A welcoming covered front porch leads into a bright formal living area that flows naturally into the open kitchen, dining, and family room spaces-perfect for gathering, entertaining, or simply enjoying time together. The spacious primary suite offers a private retreat complete with its own bathroom and walk-in closet. Three additional bedrooms provide flexibility for family, guests, hobbies, or a comfortable work-from-home setup. With its established location, practical floor plan, and spacious outdoor living, this home combines warmth, convenience, and room to grow. Square footage figures are provided as a courtesy estimate only and were obtained from county records. Buyer is advised to obtain an independent measurement. Offers will be reviewed as received.
Additional Information
- Taxes
- $1,921
- Exterior Features
- Attic Fan, Lighting, Storm Doors, Patio: Open
- Interior Features
- Bath: Primary, Closet: Walk-In, Disposal, Range/Oven: Free Stdng.
- Basement
- None
- Floor
- Carpet, Linoleum
- Garage Spaces
- 2
- Heating
- Forced Air, Gas: Central, Hot Water
- Roof
- Asbestos Shingle, Pitched
- School District
- Cache
- Elementary School
- Heritage
- Middle School
- South Cache
- High School
- Ridgeline
- Style
- Rambler/Ranch
- Living Area
- 1,728
Mortgage Calculator
Listing courtesy of RE/MAX Peaks.
Information deemed reliable but not guaranteed accurate. Buyer to verify all information. Terms of UseThe multiple listing information is provided by Wasatch Front Regional Multiple Listing Service, Inc. from a copyrighted compilation of listings. The compilation of listings and each individual listing are © 2026 Wasatch Front Regional Multiple Listing Service, Inc., All Rights Reserved.The information provided is for consumers' personal, non-commercial use and may not be used for any purpose other than to identify prospective properties consumers may be interested in purchasing.