1536 W Misty Breeze Cir S, Kaysville, UT 84037
- $859,900
- 6
- BD
- 4
- BA
- 3,597
- SqFt







- List Price
- $859,900
- Status
- ACTIVE
- MLS#
- 2159142
- Days on Market
- 97
- Price Change
- ▼ $15,000 1786481339
- Year Built
- 2002
- Bedrooms
- 6
- Bathrooms
- 4
- 1/2 Baths
- 1
- Square Feet
- 3,597
- Parcel Number
- 11-494-0036
- Acres
- 0.32
- Terms
- Cash, Conventional, VA Loan
- County
- Davis
- Region
- Kaysville; Fruit Heights; Layton
- Subdivision
- Mountain Vistas
Property Description
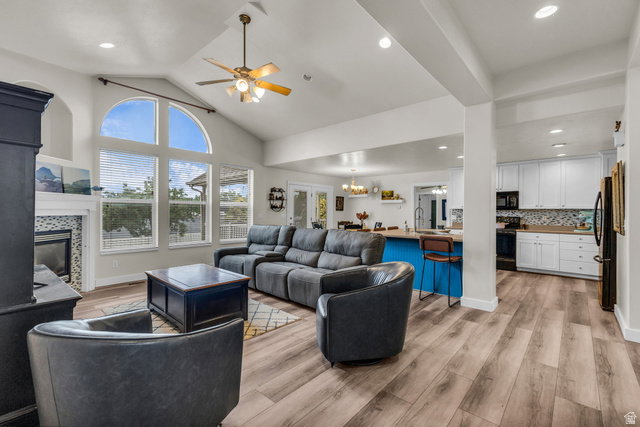
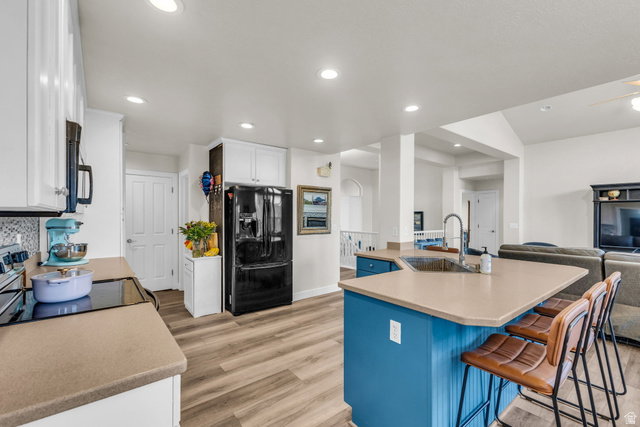
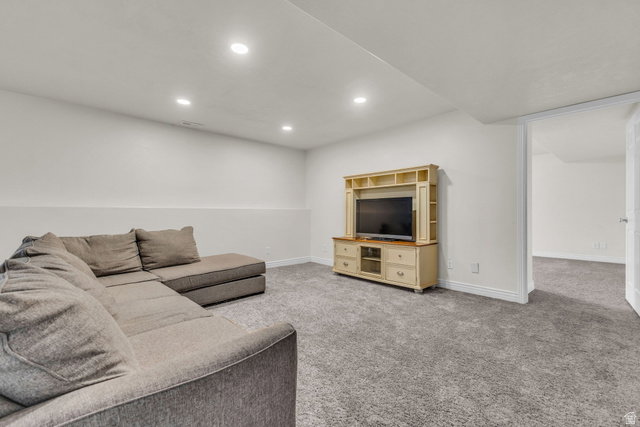
LOCATION, SPACE & POTENTIAL IN KAYSVILLE! Tucked at the end of a quiet cul-de-sac in the desirable Mountain Vistas neighborhood, this 6-bedroom rambler offers nearly 3,600 finished sq. ft. on a beautifully established .32-acre lot. Enjoy a 4-car tandem garage, RV parking, walkout basement, secondary living space, covered Trex deck, mature landscaping, mountain views, and a fully fenced yard. The main level features vaulted ceilings, an open kitchen and gathering area, gas fireplace, and spacious primary suite. The finished walkout basement adds incredible flexibility with 3 additional bedrooms, a kitchen, separate entrance, generous living space, and storage-ideal for extended family, guests, or multigenerational living. Best of all, this home offers an opportunity to update to your own style and potentially add value along the way. Instead of paying a premium for someone else's renovation choices, start with a great Kaysville location, spacious floor plan, exceptional garage and lot-and make it your own. Great bones. Great location. Big possibilities. Come see what you could make of this Kaysville home!
Additional Information
- Taxes
- $3,832
- Hoa Fee
- $570
- HOA Amenities
- Biking Trails, Playground
- Exterior Features
- Basement Entrance, Deck; Covered, Double Pane Windows, Entry (Foyer), Out Buildings, Lighting, Walkout, Patio: Open
- Interior Features
- Bath: Primary, Bath: Sep. Tub/Shower, Central Vacuum, Closet: Walk-In, Disposal, French Doors, Gas Log, Jetted Tub, Range/Oven: Free Stdng., Vaulted Ceilings
- Basement
- Entrance, Full, Walk-Out Access
- Floor
- Carpet, Laminate, Tile
- Garage Spaces
- 4
- Heating
- Forced Air, Gas: Central
- Roof
- Asphalt
- School District
- Davis
- Elementary School
- Heritage
- Middle School
- Shoreline Jr High
- High School
- Davis
- Style
- Rambler/Ranch
- Fireplaces
- 2
- Living Area
- 3,597
Mortgage Calculator
Listing courtesy of RANLife Real Estate Inc.
Information deemed reliable but not guaranteed accurate. Buyer to verify all information. Terms of UseThe multiple listing information is provided by Wasatch Front Regional Multiple Listing Service, Inc. from a copyrighted compilation of listings. The compilation of listings and each individual listing are © 2026 Wasatch Front Regional Multiple Listing Service, Inc., All Rights Reserved.The information provided is for consumers' personal, non-commercial use and may not be used for any purpose other than to identify prospective properties consumers may be interested in purchasing.