860 W 2980 S, Nibley, UT 84321
- $639,999
- 5
- BD
- 4
- BA
- 3,005
- SqFt










- List Price
- $639,999
- Status
- ACTIVE
- MLS#
- 2160910
- Days on Market
- 90
- Price Change
- ▼ $10,000 1784757032
- Year Built
- 2006
- Bedrooms
- 5
- Bathrooms
- 4
- 1/2 Baths
- 1
- Square Feet
- 3,005
- Parcel Number
- 03-166-0023
- Acres
- 0.39
- Terms
- Cash, Conventional, FHA, VA Loan, USDA Rural Development
- County
- Cache
- Region
- Logan; Nibley; River Heights
Property Description
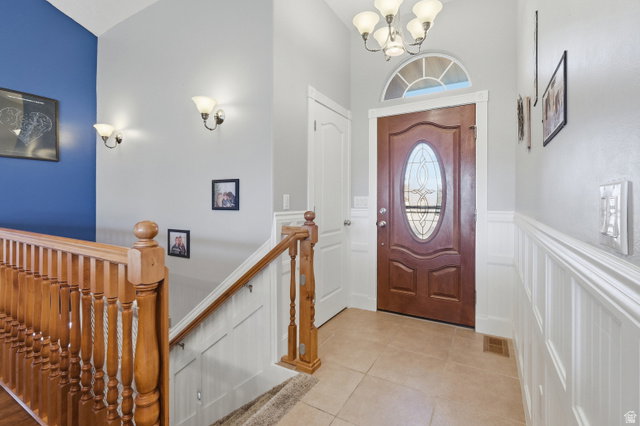
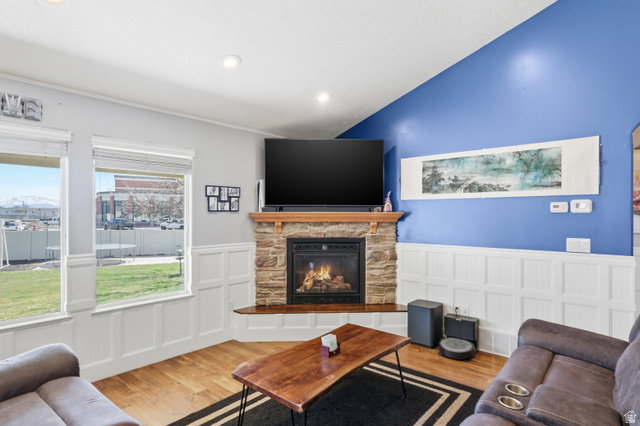
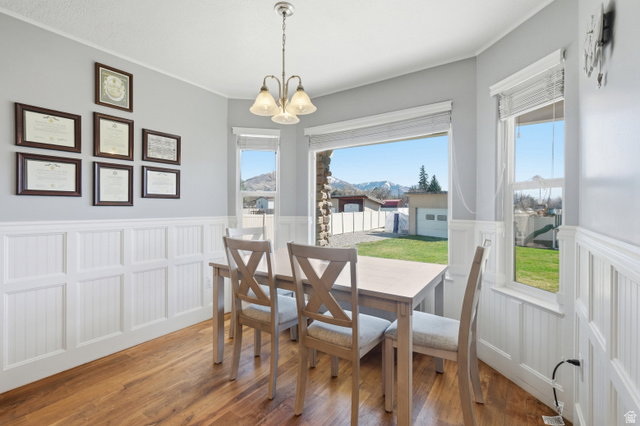
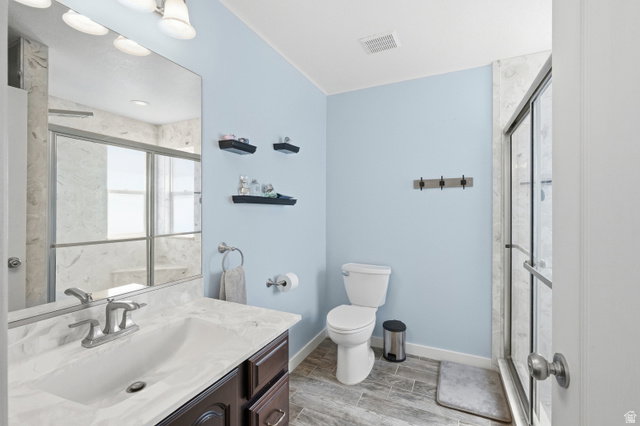
Motivated Sellers - Bring your offer! ***Seller offering $5,000 in concessions toward buyer's closing costs or interest rate buy-down.*** Welcome to this stunning custom home in the highly sought-after Nibley Gardens neighborhood, where thoughtful design, high-end upgrades, and everyday comfort come together beautifully. From the moment you arrive, you'll notice the exceptional attention to detail and features that truly set this home apart. This beautiful home is loaded with extras, including radiant heating throughout all floors (even the garage), a built-in humidifier, a radon mitigation system, solar panels, and a whole-home stereo system you can enjoy throughout the entire house. The kitchen is a standout with quartz countertops, double ovens, and beautifully crafted cabinetry, perfect for both daily living and entertaining. Inside, you'll love the gorgeous hardwood flooring, vaulted ceilings, a cozy stone fireplace, a spacious laundry room, and a remodeled primary bathroom featuring a large, luxurious shower. Outside is just as impressive with a fully landscaped yard, a covered patio, and a built-in firepit, creating the perfect space to relax or host gatherings. The property also offers a 16x18 shed, an oversized (15x31) air-conditioned third garage bay, and a large RV pad, giving you all the space you need for vehicles, toys, and more. This is one you truly need to see in person! Square footage figures are provided as a courtesy estimate only and were obtained from an appraisal. Buyer to verify all information. Please allow 2 hours notice for all showing requests.
Additional Information
- Taxes
- $2,950
- Exterior Features
- Double Pane Windows, Out Buildings, Lighting, Patio: Covered, Storm Doors
- Interior Features
- Alarm: Fire, Bath: Primary, Closet: Walk-In, Den/Office, Disposal, Gas Log, Great Room, Intercom, Oven: Double, Oven: Wall, Range: Countertop, Vaulted Ceilings
- Basement
- Full
- Floor
- Hardwood, Laminate, Concrete
- Garage Spaces
- 4
- Heating
- Forced Air, Gas: Central, Gas: Radiant, Active Solar, >= 95% efficiency, Radiant Floor
- Roof
- Asphalt
- School District
- Cache
- Elementary School
- Heritage
- Middle School
- South Cache
- High School
- Ridgeline
- Style
- Rambler/Ranch
- Fireplaces
- 1
- Living Area
- 3,005
Mortgage Calculator
Listing courtesy of Boomerang Real Estate Services LLC.
Information deemed reliable but not guaranteed accurate. Buyer to verify all information. Terms of UseThe multiple listing information is provided by Wasatch Front Regional Multiple Listing Service, Inc. from a copyrighted compilation of listings. The compilation of listings and each individual listing are © 2026 Wasatch Front Regional Multiple Listing Service, Inc., All Rights Reserved.The information provided is for consumers' personal, non-commercial use and may not be used for any purpose other than to identify prospective properties consumers may be interested in purchasing.