354 N 30 W, Kaysville, UT 84037
- $650,000
- 4
- BD
- 3
- BA
- 2,856
- SqFt










- List Price
- $650,000
- Status
- ACTIVE
- MLS#
- 2162985
- Days on Market
- 82
- Price Change
- ▼ $9,000 1787303496
- Year Built
- 2004
- Bedrooms
- 4
- Bathrooms
- 3
- 3/4 Baths
- 1
- Square Feet
- 2,856
- Parcel Number
- 11-101-0079
- Acres
- 0.28
- Terms
- Cash, Conventional, FHA, VA Loan
- County
- Davis
- Region
- Kaysville; Fruit Heights; Layton
Property Description
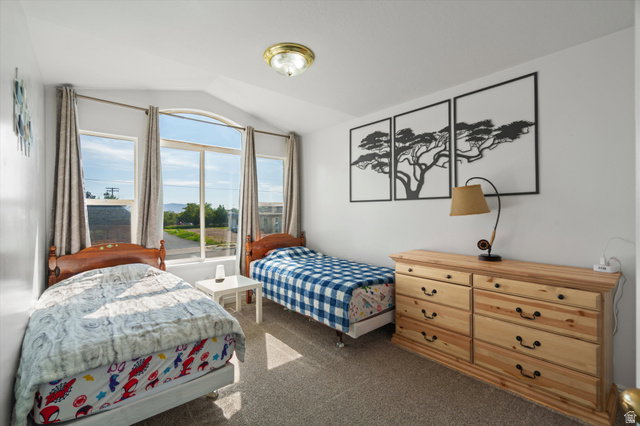
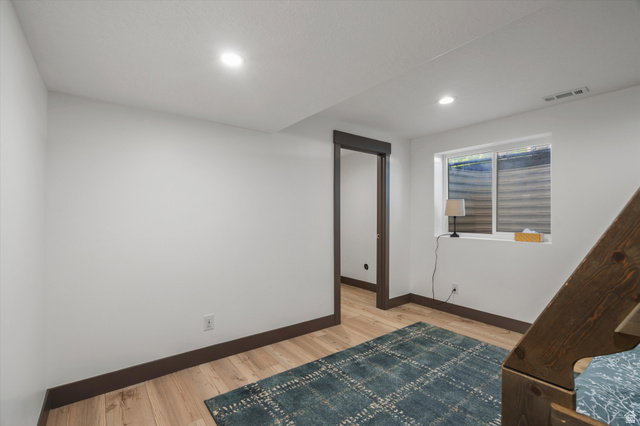
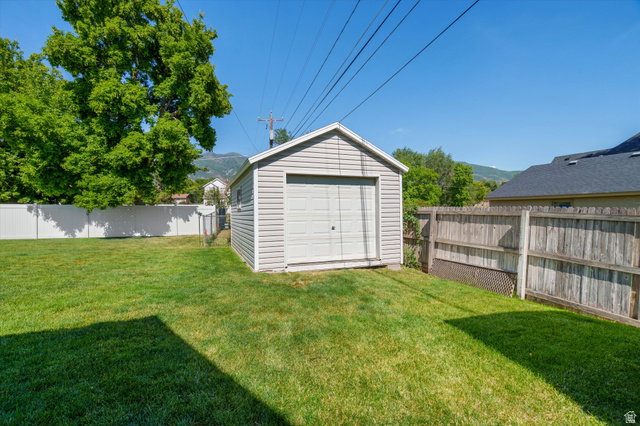
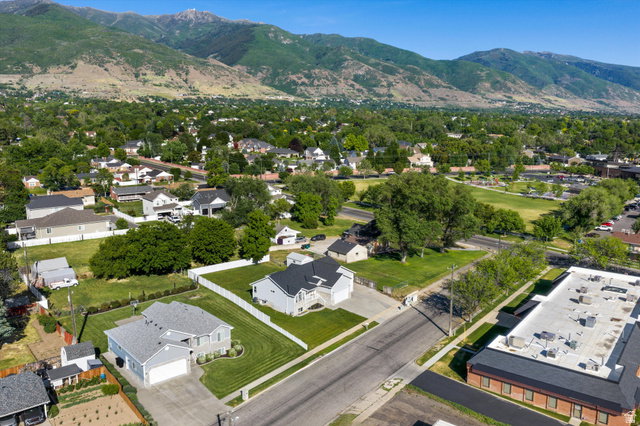
SPACE, STORAGE, and a FANTASTIC Kaysville location! If you've been looking for a new home with more garage, storage, and parking space without giving up a convenient location and great schools, this is the one! This move-in-ready rambler offers nearly 3,000 sq ft of finished living space on a beautifully landscaped .28-acre lot, along with the oversized 4-car garage you've been looking for, 40' RV parking, a detached 12' x 18' shed/shop, and no HOA-features that aren't always easy to find together. Inside, the main level is designed for comfortable everyday living with 3 bedrooms, 2 bathrooms, and an open kitchen and family room featuring vaulted ceilings, a gas fireplace, and plenty of natural light. The recently finished basement adds another bedroom and bathroom, a den/flex space, a second laundry hookup, plus plumbing and electrical already in place for a future kitchenette. Outside, you'll find a well-cared-for yard and a large covered patio with plenty of room to relax or entertain. Several of the big-ticket items have also been updated, including the furnace and A/C, roof, water heater, and main-floor carpet. Best of all, you're right in the heart of Kaysville, within walking distance of parks, shopping, restaurants, and everyday conveniences.
Additional Information
- Taxes
- $2,854
- Exterior Features
- Bay Box Windows, Deck; Covered, Out Buildings, Patio: Covered, Porch: Open
- Interior Features
- Bath: Primary, Bath: Sep. Tub/Shower, Closet: Walk-In, Den/Office, Disposal, Gas Log, Jetted Tub, Kitchen: Second, Oven: Gas, Vaulted Ceilings, Silestone Countertops
- Basement
- Daylight, Full
- Floor
- Carpet
- Garage Spaces
- 4
- Heating
- Forced Air, Gas: Central, Gas: Stove
- Roof
- Asphalt
- School District
- Davis
- Elementary School
- Kaysville
- Middle School
- Fairfield
- High School
- Davis
- Style
- Rambler/Ranch
- Fireplaces
- 1
- Living Area
- 2,856
Mortgage Calculator
Listing courtesy of KW Success Keller Williams Realty.
Information deemed reliable but not guaranteed accurate. Buyer to verify all information. Terms of UseThe multiple listing information is provided by Wasatch Front Regional Multiple Listing Service, Inc. from a copyrighted compilation of listings. The compilation of listings and each individual listing are © 2026 Wasatch Front Regional Multiple Listing Service, Inc., All Rights Reserved.The information provided is for consumers' personal, non-commercial use and may not be used for any purpose other than to identify prospective properties consumers may be interested in purchasing.