1378 E 340 S, Hyrum, UT 84319
- $339,900
- 3
- BD
- 3
- BA
- 1,767
- SqFt








- List Price
- $339,900
- Status
- ACTIVE
- MLS#
- 2163651
- Days on Market
- 78
- Price Change
- ▼ $8,100 1787199935
- Year Built
- 2018
- Bedrooms
- 3
- Bathrooms
- 3
- 1/2 Baths
- 1
- Square Feet
- 1,767
- Parcel Number
- 01-145-0039
- Acres
- 0.03
- Terms
- Cash, Conventional, FHA, VA Loan
- County
- Cache
- Region
- Wellsville; Young Ward; Hyrum
- Subdivision
- Elk Mountain
Property Description
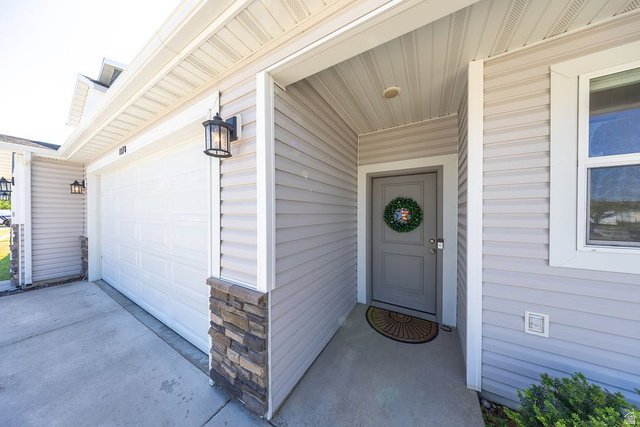
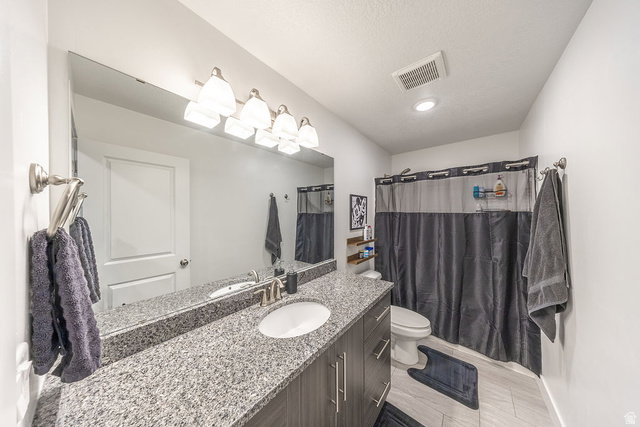
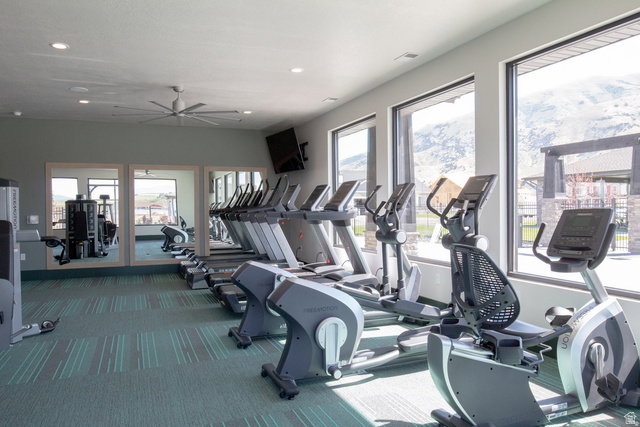
Welcome home to this beautifully kept Elk Mountain townhome, where modern comfort meets outdoor adventure. This 1,767-square-foot retreat is flooded with natural light and features an airy, open layout designed for easy living. The main floor makes a statement with soaring vaulted ceilings, durable luxury vinyl and tile flooring, and a sleek kitchen equipped with granite countertops, a large island, stainless steel appliances, and a smart thermostat. A handy half-bath on this level keeps things convenient for guests. Upstairs, you'll find quiet, generously sized bedrooms-including a private primary suite complete with a walk-in closet and ensuite bath. Best of all, the laundry room is located on the second floor right where the clothes are. Step outside to your private, fully fenced backyard to take in the mountain views. Parking is effortless with a two-car garage and a matching two-car driveway. As part of the community, you'll enjoy resort-style HOA amenities including a pool, clubhouse, gym, and exterior maintenance. Plus, with Blacksmith Fork Canyon and Park just minutes away, world-class hiking, fishing, and camping are practically in your backyard, while local schools and shopping remain just down the road.
Additional Information
- Taxes
- $1,320
- Hoa Fee
- $178
- HOA Amenities
- Clubhouse, Fitness Center, Maintenance, Pets Permitted, Picnic Area, Pool
- Exterior Features
- Double Pane Windows, Entry (Foyer), Lighting, Sliding Glass Doors, Patio: Open
- Interior Features
- Bath: Primary, Closet: Walk-In, Disposal, Great Room, Range/Oven: Free Stdng., Vaulted Ceilings, Granite Countertops, Smart Thermostat(s)
- Basement
- Slab
- Floor
- Carpet, Vinyl
- Garage Spaces
- 2
- Heating
- Forced Air, Gas: Central
- Roof
- Asphalt
- School District
- Cache
- Elementary School
- Canyon
- Middle School
- South Cache
- High School
- Mountain Crest
- Style
- Townhouse; Row-mid
- Living Area
- 1,767
Mortgage Calculator
Listing courtesy of Equity Real Estate (Advantage).
Information deemed reliable but not guaranteed accurate. Buyer to verify all information. Terms of UseThe multiple listing information is provided by Wasatch Front Regional Multiple Listing Service, Inc. from a copyrighted compilation of listings. The compilation of listings and each individual listing are © 2026 Wasatch Front Regional Multiple Listing Service, Inc., All Rights Reserved.The information provided is for consumers' personal, non-commercial use and may not be used for any purpose other than to identify prospective properties consumers may be interested in purchasing.