705 E 1150 S, Hyrum, UT 84319
- $589,999
- 4
- BD
- 3
- BA
- 2,659
- SqFt









- List Price
- $589,999
- Status
- ACTIVE
- MLS#
- 2164557
- Days on Market
- 75
- Price Change
- ▼ $10,000 1785527720
- Year Built
- 2021
- Bedrooms
- 4
- Bathrooms
- 3
- 1/2 Baths
- 1
- Square Feet
- 2,659
- Parcel Number
- 01-158-0007
- Acres
- 0.35
- Terms
- Cash, Conventional, FHA, VA Loan, USDA Rural Development
- County
- Cache
- Region
- Wellsville; Young Ward; Hyrum
Property Description
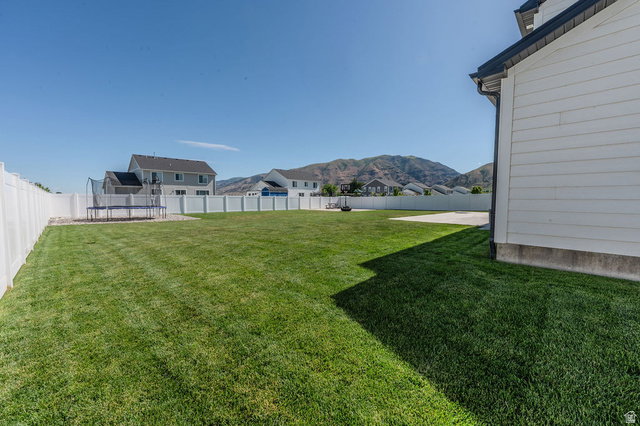
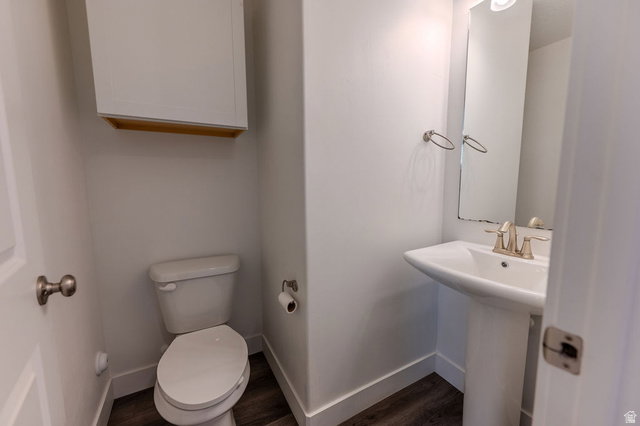
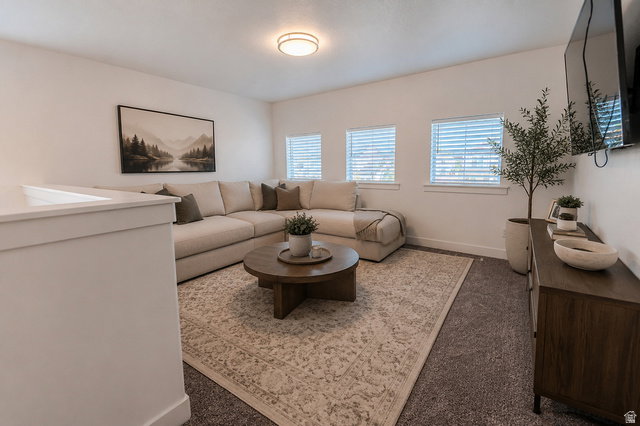
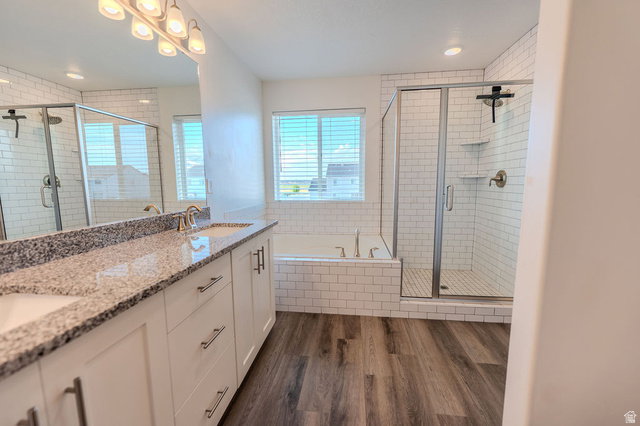
Welcome home to this turnkey, like-new gem nestled in the beautiful countryside of Hyrum. Situated on a spacious .35-acre lot, this property offers the perfect blend of modern comfort and peaceful country living, all surrounded by breathtaking mountain views and the scenic beauty that makes Hyrum such a desirable place to call home. Step inside to discover a thoughtfully designed floor plan featuring 4 bedrooms, a dedicated office, 2 full bathrooms, a convenient half bath, and plenty of room for family and guests. The heart of the home is the stunning kitchen, complete with abundant cabinetry, generous counter space, and a large walk-in pantry that provides exceptional storage and organization. The open-concept living areas create a warm and inviting atmosphere, perfect for gathering with loved ones or entertaining friends. Large windows fill the home with natural light while showcasing the picturesque mountain vistas and peaceful surroundings. Outside, the expansive lot offers endless possibilities for outdoor enjoyment, gardening, recreation, or simply relaxing and taking in the fresh air and beautiful views. The oversized three-car garage provides ample space for vehicles, toys, tools, and additional storage. If you've been dreaming of a move-in ready home with room to grow, incredible views, and the charm of country living just minutes from town, this exceptional Hyrum property is one you won't want to miss.
Additional Information
- Taxes
- $2,262
- Exterior Features
- Double Pane Windows, Sliding Glass Doors, Patio: Open
- Interior Features
- Bath: Primary, Bath: Sep. Tub/Shower, Closet: Walk-In, Den/Office, Disposal, Great Room, Range: Gas, Range/Oven: Free Stdng., Granite Countertops
- Basement
- Slab
- Floor
- Carpet
- Garage Spaces
- 3
- Heating
- Forced Air, Gas: Central, >= 95% efficiency
- Roof
- Asphalt
- School District
- Cache
- Elementary School
- Canyon
- Middle School
- South Cache
- High School
- Mountain Crest
- Style
- Stories: 2
- Living Area
- 2,659
Mortgage Calculator
Listing courtesy of Jordan Real Estate LLC.
Information deemed reliable but not guaranteed accurate. Buyer to verify all information. Terms of UseThe multiple listing information is provided by Wasatch Front Regional Multiple Listing Service, Inc. from a copyrighted compilation of listings. The compilation of listings and each individual listing are © 2026 Wasatch Front Regional Multiple Listing Service, Inc., All Rights Reserved.The information provided is for consumers' personal, non-commercial use and may not be used for any purpose other than to identify prospective properties consumers may be interested in purchasing.