743 N 480 E, Smithfield, UT 84335
- $499,900
- 6
- BD
- 3
- BA
- 2,482
- SqFt


- List Price
- $499,900
- Status
- ACTIVE
- MLS#
- 2167627
- Days on Market
- 62
- Year Built
- 2024
- Bedrooms
- 6
- Bathrooms
- 3
- Square Feet
- 2,482
- Parcel Number
- 08-211-0089
- Acres
- 0.12
- Terms
- Cash, Conventional, FHA, VA Loan, USDA Rural Development
- County
- Cache
- Region
- Smithfield; Amalga; Hyde Park
Property Description
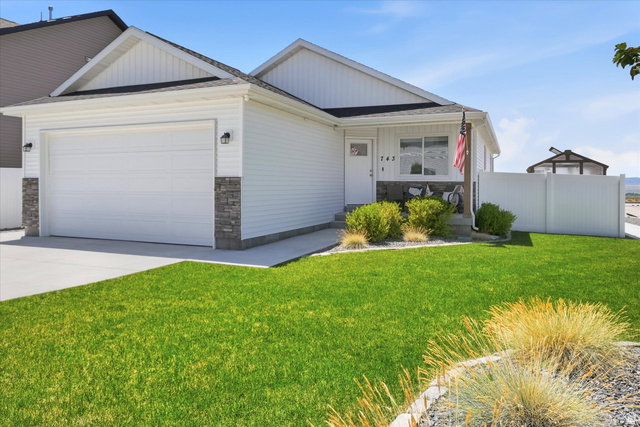
Nearly New 2024 Build | 6 Bed, 3 Bath | Stunning Mountain & Valley Views! Why wait for new construction? This stunning 2024-built home on the Smithfield east bench offers 2,200 sq ft of beautifully finished living space, energy-wise upgrades, and an unbeatable location in a highly sought-after, active neighborhood. Interior Highlights: Gourmet Kitchen: Stainless steel appliances, soft-close cabinetry, and dual gas/electric hookups for the oven. Primary Retreat: Spacious bedroom with a walk-in closet and private en-suite bath. Great Design: 6 total bedrooms with 3 full baths and the basement bathroom featuring a dual vanity. Smart Design: Upgraded interior wall and floor insulation, built-in storage racks, and a water softener system. Smart Climate: Nest smart thermostat for year-round efficiency. Exterior & Location Perks: Premium Views: Sightlines of the mountains, Cache Valley. Turn-Key Yard: .12-acre fully fenced lot with established gardens and a smart irrigation system (pop-ups & drip lines). Featuring an everbearing strawberry patch, raised garden beds, and the option to keep the greenhouse! Extra Parking: Dedicated gravel parking pad for a third car, single axis trailer, or recreational vehicle. Including lots of street parking available on this corner lot! Adventure Ready: Located just 4 miles from the Smithfield Canyon campgrounds! 11 miles from Cherry Peak Ski Resort! Less than 3 miles from Birch Creek Golf Course! Don't miss your chance to secure this incredible property-book your showing today!
Additional Information
- Taxes
- $1,922
- Exterior Features
- Double Pane Windows
- Interior Features
- Closet: Walk-In, Disposal, Range/Oven: Built-In, Smart Thermostat(s)
- Basement
- Full
- Floor
- Carpet
- Garage Spaces
- 2
- Heating
- Gas: Central
- Roof
- Asphalt
- School District
- Cache
- Elementary School
- Summit
- Middle School
- North Cache
- High School
- Sky View
- Style
- Rambler/Ranch
- Living Area
- 2,482
Mortgage Calculator
Listing courtesy of RND Properties.
Information deemed reliable but not guaranteed accurate. Buyer to verify all information. Terms of UseThe multiple listing information is provided by Wasatch Front Regional Multiple Listing Service, Inc. from a copyrighted compilation of listings. The compilation of listings and each individual listing are © 2026 Wasatch Front Regional Multiple Listing Service, Inc., All Rights Reserved.The information provided is for consumers' personal, non-commercial use and may not be used for any purpose other than to identify prospective properties consumers may be interested in purchasing.