6082 W 5350 S, Hooper, UT 84315
- $1,195,000
- 4
- BD
- 4
- BA
- 4,427
- SqFt











- List Price
- $1,195,000
- Status
- ACTIVE
- MLS#
- 2170118
- Days on Market
- 49
- Price Change
- ▼ $95,000 1787099105
- Year Built
- 2017
- Bedrooms
- 4
- Bathrooms
- 4
- 1/2 Baths
- 1
- Square Feet
- 4,427
- Parcel Number
- 10-153-0005
- Acres
- 0.47
- Terms
- Cash, Conventional, FHA, VA Loan
- County
- Weber
- Region
- Hooper; Roy
Property Description
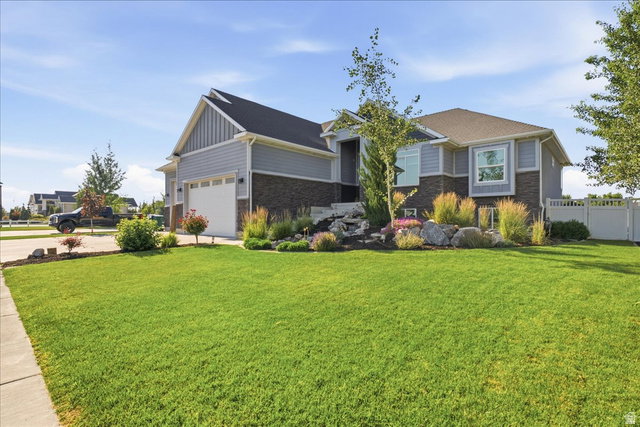
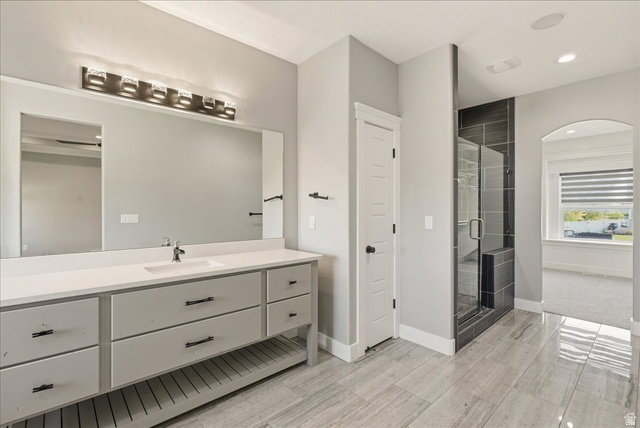
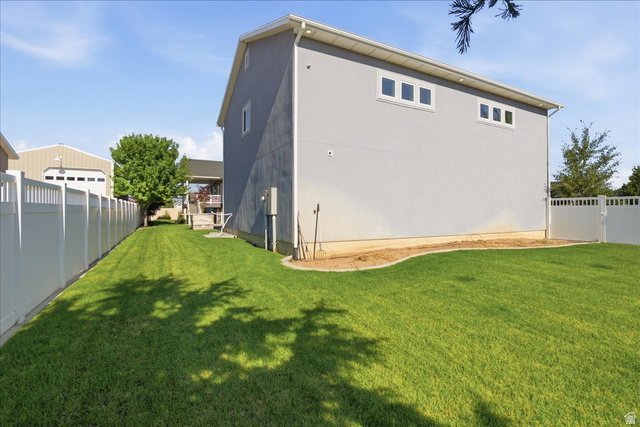
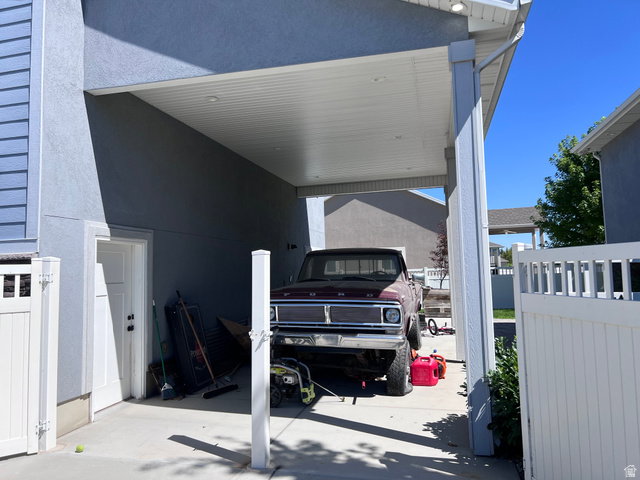
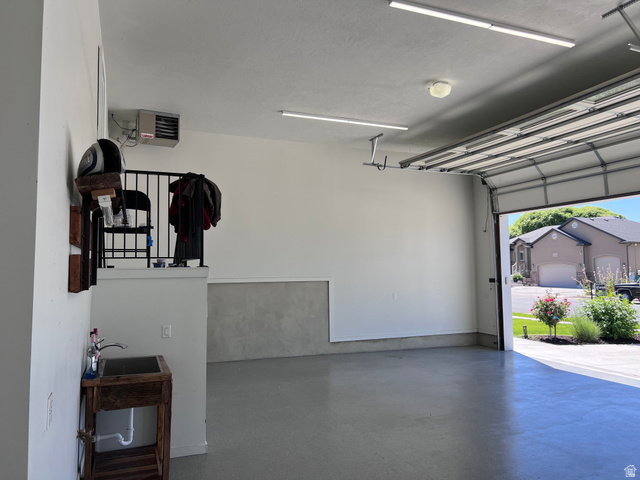
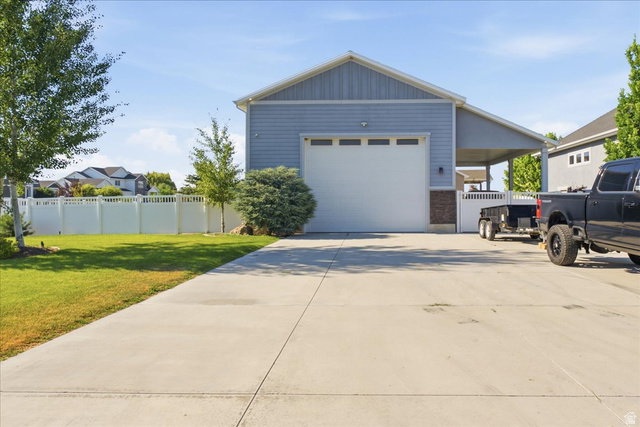
NEW PRICE: $1,195,000! Massive price improvement on this 2017 custom-built Hooper masterpiece! This 4-bedroom, 4-bathroom, 4,427-square-foot residence delivers high-end craftsmanship paired with unmatched functional utility, offering incredible luxury. The show-stopping garage and shop suite includes a 30x40 detached climate-controlled shop equipped with its own dedicated heating system, an extra-tall RV door, a convenient rear pull-through garage door, and a stand-up loft space perched above that is ready to be finished into an ultimate man cave, private home office, or game room. An attached, heated 4-car garage keeps daily drivers warm year-round, giving you total indoor parking for up to 8 vehicles or recreational toys. Inside, step into custom living featuring rich walnut hardwood floors, soaring vaulted ceilings, and a whole-house built-in Sonos surround sound system. The gourmet chef's kitchen boasts premium quartz countertops, commercial-grade appliances, a large center island, and an expansive walk-in pantry. The main-floor primary sanctuary serves as your private spa-like retreat, complete with a dual-head custom shower, deep soaking tub with a dedicated TV, and a spacious walk-in closet. The basement offers two additional bedrooms, a full bath, and an area already fully plumbed and ready for a secondary kitchen or mother-in-law suite installation. Outside, enjoy an inviting front yard waterfall feature alongside a private backyard retreat with a multi-level covered deck, lower patio with a cozy outdoor fireplace, and a fully fenced yard. Square footage figures are provided as a courtesy estimate only and were obtained from county records; buyer is advised to obtain an independent measurement.
Additional Information
- Taxes
- $4,798
- Exterior Features
- Deck; Covered, Double Pane Windows, Lighting, Secured Parking
- Interior Features
- Closet: Walk-In, Oven: Double, Oven: Gas, Range: Gas
- Basement
- Full
- Floor
- Carpet, Hardwood
- Garage Spaces
- 6
- Heating
- Gas: Central
- Roof
- Asphalt
- School District
- Weber
- Elementary School
- Hooper
- Middle School
- Rocky Mt
- High School
- Fremont
- Style
- Tri/Multi-Level
- Fireplaces
- 1
- Living Area
- 4,427
Mortgage Calculator
Listing courtesy of Growth Real Estate Group LLC.
Information deemed reliable but not guaranteed accurate. Buyer to verify all information. Terms of UseThe multiple listing information is provided by Wasatch Front Regional Multiple Listing Service, Inc. from a copyrighted compilation of listings. The compilation of listings and each individual listing are © 2026 Wasatch Front Regional Multiple Listing Service, Inc., All Rights Reserved.The information provided is for consumers' personal, non-commercial use and may not be used for any purpose other than to identify prospective properties consumers may be interested in purchasing.