10330 N 5200 W, Elwood, UT 84337
- $536,000
- 4
- BD
- 3
- BA
- 3,120
- SqFt








- List Price
- $536,000
- Status
- ACTIVE
- MLS#
- 2170559
- Days on Market
- 48
- Price Change
- ▼ $3,000 1786057293
- Year Built
- 1976
- Bedrooms
- 4
- Bathrooms
- 3
- 1/2 Baths
- 1
- Square Feet
- 3,120
- Parcel Number
- 05-077-0056
- Acres
- 0.67
- Terms
- Cash, Conventional, FHA, VA Loan, USDA Rural Development
- County
- Box Elder
- Region
- Trmntn; Thtchr; Hnyvl; Dwyvl
Property Description
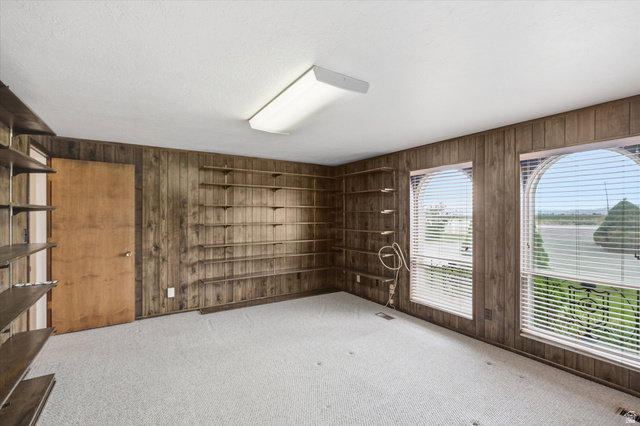
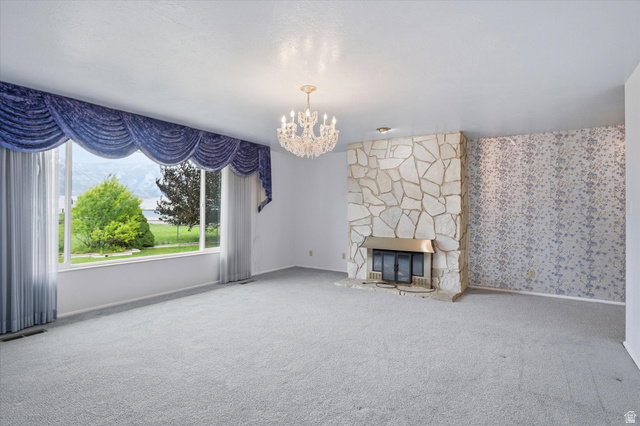
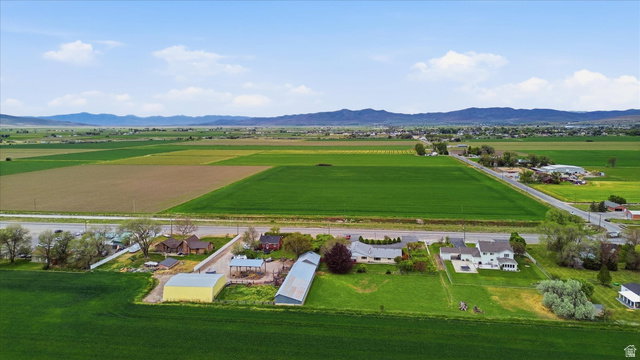
This lovingly maintained, one-owner home is full of charm, quality, and endless potential. Meticulously cared for throughout the years, it offers a rare opportunity to personalize a spacious, all-brick home in an exceptional setting. Inside, you'll find a generously sized kitchen, two inviting family rooms, large bedrooms, abundant storage throughout, and an oversized garage. A convenient circle drive provides easy access and ample additional parking for family and guests. Enjoy outdoor living from the covered deck overlooking the expansive backyard, complete with fruit trees and unobstructed views with no backyard neighbors. Designed for year-round comfort and peace of mind, the home features two furnaces, two central air conditioning units, a cozy wood-burning fireplace, a wood stove, and a backup generator to help ensure you're prepared during power outages. Approximately five years ago, the seller connected the home to city sewer, including installation of new sewer lines from the home to the city connection. Rarely do you find a single-level home of this size situated on such a large lot. Combining space, functionality, privacy, and timeless quality, this exceptional property is ready for its next owner to make it their own.
Additional Information
- Taxes
- $2,885
- Exterior Features
- Deck; Covered, Double Pane Windows, Entry (Foyer), Walkout
- Interior Features
- Bath: Sep. Tub/Shower, Central Vacuum, Closet: Walk-In, Den/Office, Great Room, Oven: Double, Range/Oven: Built-In
- Basement
- None
- Floor
- Carpet, Laminate, Tile
- Garage Spaces
- 2
- Heating
- Forced Air
- Roof
- Asphalt
- School District
- Box Elder
- Elementary School
- McKinley
- Middle School
- Bear River
- High School
- Bear River
- Style
- Rambler/Ranch
- Fireplaces
- 1
- Living Area
- 3,120
Mortgage Calculator
Listing courtesy of Brix Real Estate.
Information deemed reliable but not guaranteed accurate. Buyer to verify all information. Terms of UseThe multiple listing information is provided by Wasatch Front Regional Multiple Listing Service, Inc. from a copyrighted compilation of listings. The compilation of listings and each individual listing are © 2026 Wasatch Front Regional Multiple Listing Service, Inc., All Rights Reserved.The information provided is for consumers' personal, non-commercial use and may not be used for any purpose other than to identify prospective properties consumers may be interested in purchasing.