3570 E Rainier Ave S, Millcreek, UT 84109
- $1,115,000
- 4
- BD
- 3
- BA
- 2,704
- SqFt








- List Price
- $1,115,000
- Status
- ACTIVE
- MLS#
- 2171106
- Days on Market
- 46
- Price Change
- ▼ $80,000 1786587614
- Year Built
- 1956
- Bedrooms
- 4
- Bathrooms
- 3
- Square Feet
- 2,704
- Parcel Number
- 16-25-304-001
- Acres
- 0.32
- Terms
- Cash, Conventional, FHA, VA Loan
- County
- Salt Lake
- Region
- Salt Lake City; Ft Douglas
Property Description
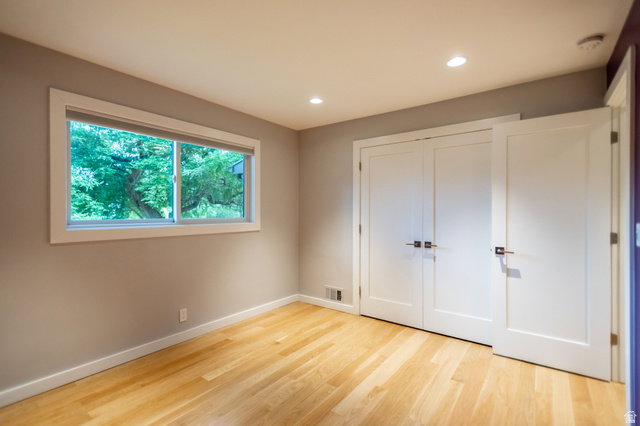
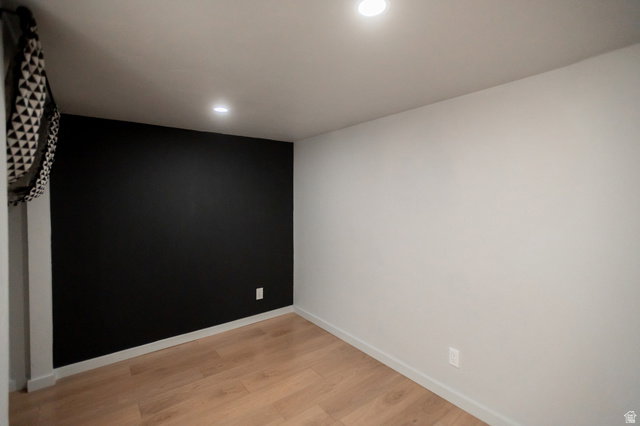
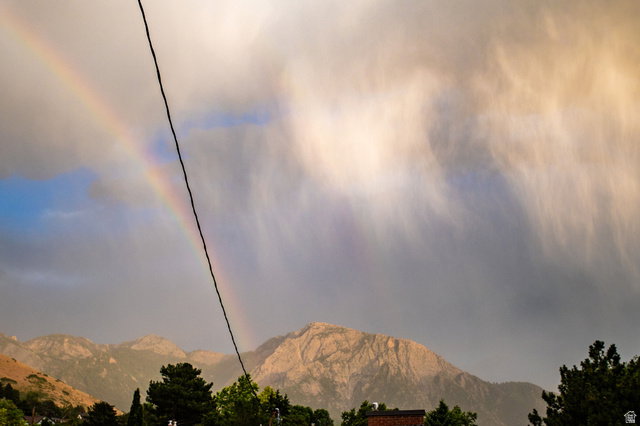
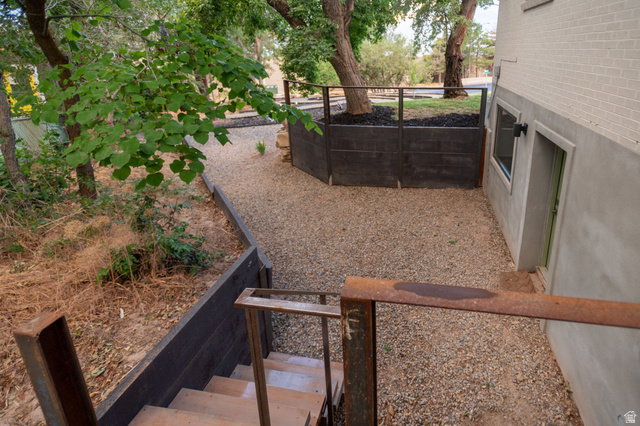
Rare double-lot opportunity in East Millcreek-two combined parcels (.19 + .13 acres, .32 total) with open space on the South end ready for an ADU (permitted per Salt Lake City zoning; buyer to verify scope with SLC Planning). Move-in ready and fully remodeled in 2018 from top to bottom: quartz counters, white oak hardwood floors, LG appliances, and a 6-burner Wolf range in the kitchen, plus high-efficiency furnace, AC, windows, smart lighting, and a whole-home humidifier-nothing left to update. Location can't be beat: 15 minutes to the University of Utah, downtown Salt Lake, the airport, and the ski resorts, with Park City's Kimball Junction a short drive beyond that, plus mountain biking and hiking trailhead access right down the street. This 4-bedroom, 3-bath rambler also delivers mountain views throughout. The great room's fireplace and formal dining area open onto a front patio built for sunset views over the valley. The primary suite includes a walk-in closet, ensuite bath, and its own mountain views. Downstairs, a fully finished basement adds two more bedrooms, a full bath, a living room with dry bar and beverage fridge, and a separate glass-door entrance to the side yard, ideal for guests or extended stays. Out back, mature trees, a full concrete patio, and a fenced, gated yard create a private space to entertain or unwind. A 2-car garage with attic storage rounds out the package. Double lot, move-in ready, unbeatable location, this one is hard to replicate.
Additional Information
- Taxes
- $5,435
- Exterior Features
- Basement Entrance, Sliding Glass Doors, Patio: Open
- Interior Features
- Bar: Dry, Bath: Primary, Closet: Walk-In, Disposal, Kitchen: Updated, Oven: Gas, Range: Gas, Video Door Bell(s), Smart Thermostat(s)
- Basement
- Daylight, Entrance, Full
- Floor
- Carpet, Hardwood, Tile
- Garage Spaces
- 2
- Heating
- Gas: Central, Gas: Stove
- Roof
- Asphalt
- School District
- Granite
- Elementary School
- Eastwood
- Middle School
- Wasatch
- High School
- Skyline
- Style
- Rambler/Ranch
- Fireplaces
- 2
- Living Area
- 2,704
Mortgage Calculator
Listing courtesy of Christie's International Real Estate VUE (Christies VUE Salt Lake).
Information deemed reliable but not guaranteed accurate. Buyer to verify all information. Terms of UseThe multiple listing information is provided by Wasatch Front Regional Multiple Listing Service, Inc. from a copyrighted compilation of listings. The compilation of listings and each individual listing are © 2026 Wasatch Front Regional Multiple Listing Service, Inc., All Rights Reserved.The information provided is for consumers' personal, non-commercial use and may not be used for any purpose other than to identify prospective properties consumers may be interested in purchasing.