340 S Gary Way E, North Salt Lake, UT 84054
- $695,000
- 4
- BD
- 4
- BA
- 2,646
- SqFt




- List Price
- $695,000
- Status
- ACTIVE
- MLS#
- 2173441
- Days on Market
- 26
- Price Change
- ▼ $20,000 1787003440
- Year Built
- 1979
- Bedrooms
- 4
- Bathrooms
- 4
- 1/2 Baths
- 1
- 3/4 Baths
- 2
- Square Feet
- 2,646
- Parcel Number
- 01-119-0131
- Acres
- 0.29
- Terms
- Cash, Conventional
- County
- Davis
- Region
- Bntfl; NSL; Cntrvl; WdX; Frmtn
- Subdivision
- Orchard Hills East
Property Description
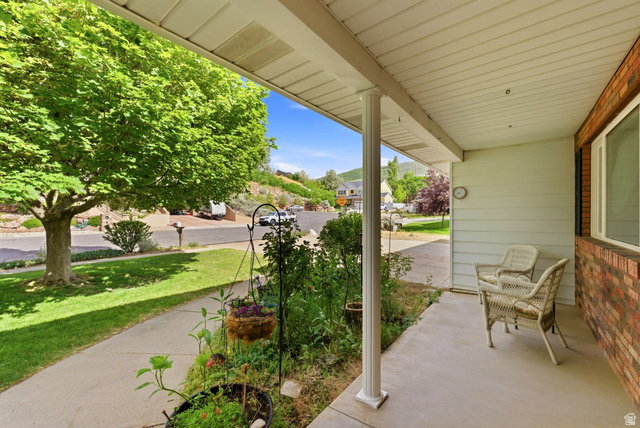
Located approximately 15 minutes from downtown Salt Lake City and convenient to the airport, recreation, shopping, and commuter routes, 340 Gary Way offers something increasingly difficult to find: an established East Bench setting, mature landscaping, remarkable views, substantial garage space, and room to grow all at an exceptional value for the area. Why is this home such a great buy right now? At $695,000, you're getting 2,646 square feet, four bedrooms, multiple living spaces, an extra-wide four-car garage, a brand-new roof, fresh paint and carpet, and a daylight walkout lower level with potential for separate living or an ADU. The updated kitchen, natural stone fireplace, spacious deck, private backyard and sweeping Great Salt Lake views make the home just as enjoyable as it is practical. Mature trees and established landscaping provide the privacy and character that take years to create. For the move-up buyer, there's room to spread out. For the hobbyist, there's finally enough garage. For multigenerational or house-hacking buyers, the lower level creates possibilities. And for the buyer focused on long-term value, it's an opportunity to own more home in a sought-after location without taking on a long list of immediate projects.
Additional Information
- Taxes
- $3,208
- Exterior Features
- Attic Fan, Basement Entrance, Bay Box Windows, Double Pane Windows, Lighting, Patio: Covered, Porch: Open, Sliding Glass Doors, Walkout, Patio: Open
- Interior Features
- Bar: Dry, Bath: Primary, Central Vacuum, Closet: Walk-In, Disposal, Floor Drains, French Doors, Jetted Tub, Kitchen: Updated, Oven: Gas, Range: Gas, Range/Oven: Free Stdng., Granite Countertops, Smart Thermostat(s)
- Basement
- Full, Walk-Out Access
- Floor
- Carpet, Hardwood, Laminate, Linoleum, Tile
- Garage Spaces
- 4
- Heating
- Forced Air, Gas: Central
- Roof
- Asphalt
- School District
- Davis
- Elementary School
- Orchard
- Middle School
- South Davis
- High School
- Woods Cross
- Style
- Stories: 2
- Fireplaces
- 2
- Living Area
- 2,646
Mortgage Calculator
Listing courtesy of EXP Realty, LLC.
Information deemed reliable but not guaranteed accurate. Buyer to verify all information. Terms of UseThe multiple listing information is provided by Wasatch Front Regional Multiple Listing Service, Inc. from a copyrighted compilation of listings. The compilation of listings and each individual listing are © 2026 Wasatch Front Regional Multiple Listing Service, Inc., All Rights Reserved.The information provided is for consumers' personal, non-commercial use and may not be used for any purpose other than to identify prospective properties consumers may be interested in purchasing.