448 E Bridlewood Dr S, Millcreek, UT 84107
- $624,900
- 6
- BD
- 4
- BA
- 2,797
- SqFt




- List Price
- $624,900
- Status
- ACTIVE
- MLS#
- 2176072
- Days on Market
- 23
- Price Change
- ▼ $5,000 1787347484
- Year Built
- 1964
- Bedrooms
- 6
- Bathrooms
- 4
- 1/2 Baths
- 1
- 3/4 Baths
- 2
- Square Feet
- 2,797
- Parcel Number
- 22-06-254-007
- Acres
- 0.20
- Terms
- Cash, Conventional
- County
- Salt Lake
- Region
- Murray; Taylorsvl; Midvale
- Subdivision
- Park
Property Description
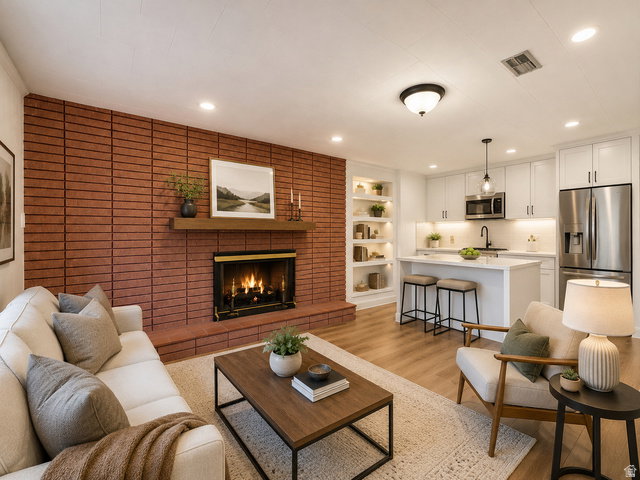
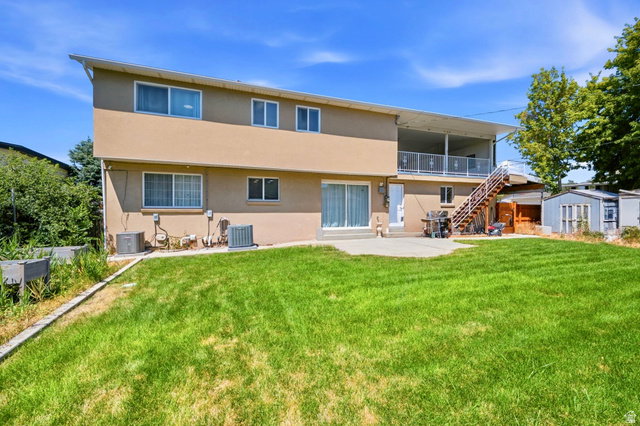
RATE BUY-DOWN INCENTIVE WITH PREFERRED LENDER! Rarely does a home offer this much space, flexibility, and potential at this price. With 6 bedrooms, 3.5 bathrooms, nearly 2,800 square feet, a walkout basement, and an extraordinary 826 square foot covered balcony, this Millcreek home offers options that are hard to find in today's market. The main living level has been thoughtfully renovated with timeless finishes and modern comfort, featuring formal living and dining spaces, generous gathering areas, and an inviting gas fireplace that creates a warm centerpiece for everyday living and entertaining. The upstairs bedrooms open directly onto the expansive covered balcony, creating an incredible opportunity for outdoor living, dining, entertaining, or simply enjoying Utah's beautiful seasons. The spacious walkout basement offers exceptional flexibility, with the potential to create a 2 bedroom ADU. With its own private entrance, the lower level could provide potential rental income, a comfortable space for multigenerational living, guest accommodations, a home office, or additional living and recreation space. Major updates add valuable peace of mind, including an updated roof, HVAC system, sewer line, electrical panel, and tankless water heater. Combined with the home's generous square footage, renovated main living areas, six bedrooms, walkout basement, and rare outdoor living space, this is an opportunity to get a lot of house and flexibility in one of Millcreek's established neighborhoods. Whether you're looking for room to grow, space for extended family, potential rental income, or simply a home with more flexibility than the typical property in this price range, this him offers uncommon combination of size, features, and potential. Buyers and buyer's brokers are advised to verify all information.
Additional Information
- Taxes
- $3,387
- Exterior Features
- Balcony, Basement Entrance, Double Pane Windows, Sliding Glass Doors, Storm Doors, Walkout, Patio: Open
- Interior Features
- Bath: Primary, Disposal, Range/Oven: Free Stdng., Instantaneous Hot Water, Granite Countertops, Smart Thermostat(s)
- Basement
- Entrance, Full, Walk-Out Access
- Floor
- Carpet, Laminate, Linoleum, Tile
- Garage Spaces
- 2
- Heating
- Forced Air, Gas: Central
- Roof
- Asphalt, Membrane
- School District
- Granite
- Elementary School
- James E. Moss
- Middle School
- Evergreen
- High School
- Cottonwood
- Style
- Stories: 2
- Fireplaces
- 2
- Living Area
- 2,797
Mortgage Calculator
Listing courtesy of Real Broker, LLC.
Information deemed reliable but not guaranteed accurate. Buyer to verify all information. Terms of UseThe multiple listing information is provided by Wasatch Front Regional Multiple Listing Service, Inc. from a copyrighted compilation of listings. The compilation of listings and each individual listing are © 2026 Wasatch Front Regional Multiple Listing Service, Inc., All Rights Reserved.The information provided is for consumers' personal, non-commercial use and may not be used for any purpose other than to identify prospective properties consumers may be interested in purchasing.