314 W 1950 N, Harrisville, UT 84414
- $324,900
- 3
- BD
- 3
- BA
- 1,362
- SqFt





- List Price
- $324,900
- Status
- ACTIVE
- MLS#
- 2176089
- Days on Market
- 22
- Price Change
- ▼ $100 1786678504
- Year Built
- 2011
- Bedrooms
- 3
- Bathrooms
- 3
- 1/2 Baths
- 1
- Square Feet
- 1,362
- Parcel Number
- 17-355-0019
- Acres
- 0.02
- Terms
- Cash, Conventional, FHA, VA Loan
- County
- Weber
- Region
- Ogdn; FarrW; Hrsvl; Pln Cty.
- Subdivision
- Golfcrest
Property Description
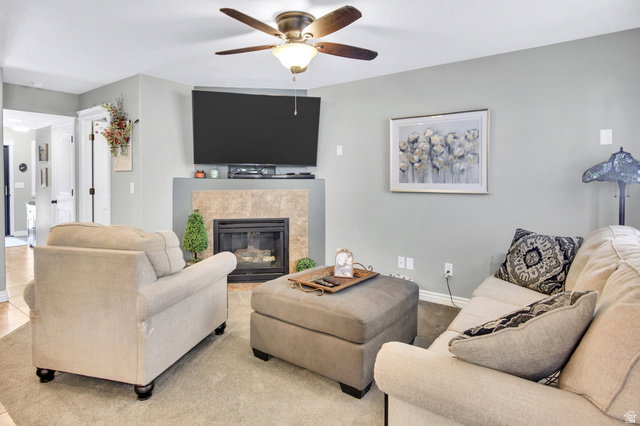
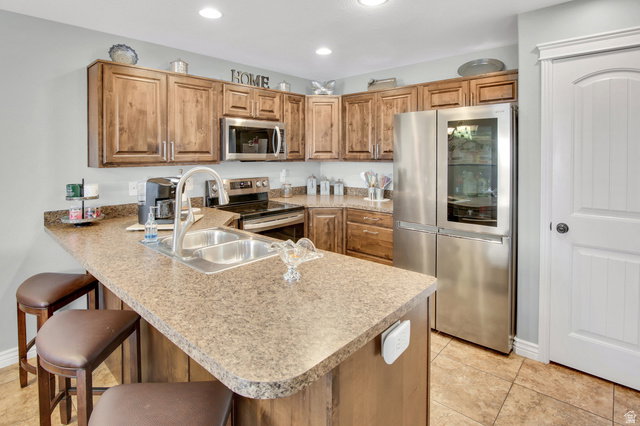
Welcome home to this beautiful townhouse that perfectly blends style, space, and functionality. The heart of the home features a bright, open-concept kitchen complete with modern cabinetry, and ample prep space-perfect for both daily meals and entertaining. Upstairs, you'll find generously sized, large bedrooms that offer a true retreat, boasting plenty of natural light and closet space. One of the standout features of this property is the seamless transition to the outdoors: step out back to enjoy a beautiful, open grassy area right behind the home, offering a serene, park-like backdrop without the maintenance hassle. Situated in an incredibly convenient location, you are just minutes away from major commuting routes, shopping centers, dining, and local parks. This turnkey home is ready for its next chapter! Square footage figures are provided as a courtesy estimate only and were obtained from county record. Buyer is advised to obtain an independent measurement.
Additional Information
- Taxes
- $2,048
- Hoa Fee
- $175
- HOA Amenities
- Pets Permitted, Playground, Sewer Paid, Snow Removal, Trash, Water
- Exterior Features
- Entry (Foyer), Walkout, Patio: Open
- Interior Features
- Closet: Walk-In, Disposal, Gas Log, Range/Oven: Built-In
- Basement
- None
- Floor
- Carpet, Tile
- Garage Spaces
- 1
- Heating
- Forced Air
- Roof
- Asphalt
- School District
- Weber
- Elementary School
- Majestic
- Middle School
- Orion
- High School
- Weber
- Style
- Townhouse; Row-mid
- Fireplaces
- 1
- Living Area
- 1,362
Mortgage Calculator
Listing courtesy of Berkshire Hathaway HomeServices Utah Properties (So Ogden).
Information deemed reliable but not guaranteed accurate. Buyer to verify all information. Terms of UseThe multiple listing information is provided by Wasatch Front Regional Multiple Listing Service, Inc. from a copyrighted compilation of listings. The compilation of listings and each individual listing are © 2026 Wasatch Front Regional Multiple Listing Service, Inc., All Rights Reserved.The information provided is for consumers' personal, non-commercial use and may not be used for any purpose other than to identify prospective properties consumers may be interested in purchasing.