693 E 730 N, Hyrum, UT 84319
- $349,990
- 3
- BD
- 3
- BA
- 1,642
- SqFt




- List Price
- $349,990
- Status
- BACKUP
- MLS#
- 2176254
- Days on Market
- 22
- Year Built
- 2020
- Bedrooms
- 3
- Bathrooms
- 3
- Square Feet
- 1,642
- Parcel Number
- 03-204-0014
- Acres
- 0.02
- Terms
- Cash, Conventional, FHA, VA Loan, USDA Rural Development
- County
- Cache
- Region
- Wellsville; Young Ward; Hyrum
- Subdivision
- Scenic Mountain Subd
Property Description
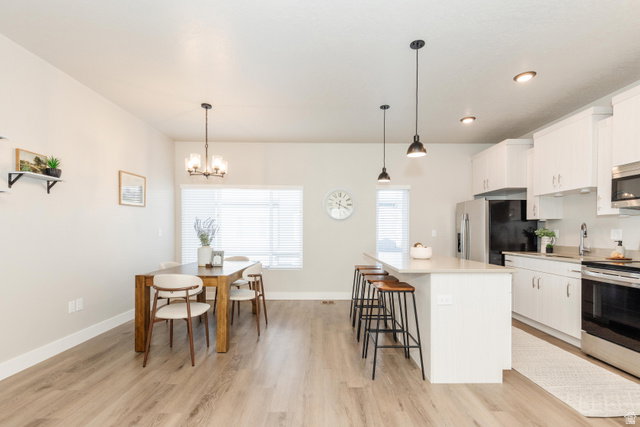
Experience luxury, comfort, and peace of mind in this better-than-new townhome, impeccably maintained and loaded with premium upgrades throughout. Featuring 3 spacious bedrooms and 3 full bathrooms, this home offers an ideal layout with two private primary suites upstairs, each complete with its own en-suite bathroom. The chef-inspired kitchen is the centerpiece of the home, showcasing quartz countertops, premium cabinetry, high-end finishes, and an open-concept design that's perfect for entertaining. Soaring 9-foot ceilings, luxury vinyl plank flooring, and quality craftsmanship create an elegant, modern feel in every room. Step outside to your large private balcony, perfect for relaxing or enjoying the fresh mountain air, and appreciate the convenience of an oversized 2-car garage. Unlike new construction, this home has already been lived in and fine-tuned-everything is complete, functioning properly, and ready for you to move in with confidence. Located in one of Cache Valley's premier townhome communities, residents enjoy a private walking path and playground, all while being close to shopping, dining, schools, and recreation. This is a rare opportunity to own one of the finest townhomes in Cache Valley without the wait, uncertainty, or added expense of new construction. Square footage figures are provided as a courtesy estimate only.
Additional Information
- Taxes
- $2,520
- Hoa Fee
- $236
- HOA Amenities
- Insurance, Maintenance, Pets Permitted, Picnic Area, Playground
- Exterior Features
- Deck; Covered, Double Pane Windows, Porch: Open, Sliding Glass Doors
- Interior Features
- Bath: Primary, Closet: Walk-In, Disposal, Range/Oven: Free Stdng.
- Basement
- Slab
- Floor
- Carpet
- Garage Spaces
- 2
- Heating
- Forced Air, Gas: Central
- Roof
- Asphalt
- School District
- Cache
- Elementary School
- Lincoln
- Middle School
- South Cache
- High School
- Mountain Crest
- Style
- Townhouse; Row-mid
- Fireplaces
- 1
- Living Area
- 1,642
Mortgage Calculator
Listing courtesy of Equity Real Estate (Bear River).
Information deemed reliable but not guaranteed accurate. Buyer to verify all information. Terms of UseThe multiple listing information is provided by Wasatch Front Regional Multiple Listing Service, Inc. from a copyrighted compilation of listings. The compilation of listings and each individual listing are © 2026 Wasatch Front Regional Multiple Listing Service, Inc., All Rights Reserved.The information provided is for consumers' personal, non-commercial use and may not be used for any purpose other than to identify prospective properties consumers may be interested in purchasing.