4238 N Sego Lily Rd, Morgan, UT 84050
- $1,250,000
- 5
- BD
- 3
- BA
- 4,512
- SqFt






- List Price
- $1,250,000
- Status
- ACTIVE
- MLS#
- 2177075
- Days on Market
- 19
- Year Built
- 2003
- Bedrooms
- 5
- Bathrooms
- 3
- 1/2 Baths
- 1
- Square Feet
- 4,512
- Parcel Number
- 00-0060-6895
- Acres
- 1.63
- Terms
- Cash, Conventional, FHA, VA Loan
- County
- Morgan
- Region
- Mt Grn; Ptrsn; Morgan; Croydn
- Subdivision
- Summer Ridge
Property Description
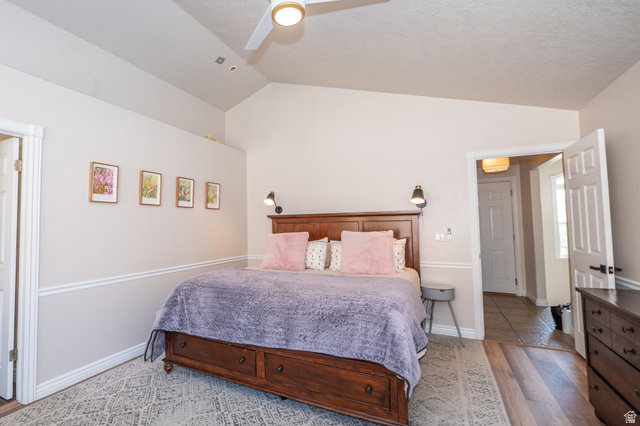
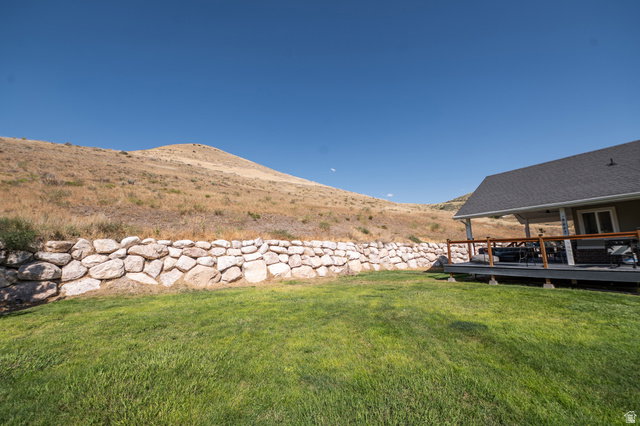
**OPEN HOUSE | SATURDAY, AUGUST 29TH | 11:00AM - 1:00PM** Set on 1.63 acres in Morgan's sought-after Summer Ridge community, this 2003 custom rambler was designed to take full advantage of its setting, with sweeping mountain and valley views and no backyard neighbors. The main level lives like a true one-story home, with three bedrooms including the primary suite, vaulted ceilings, abundant natural light, and spacious living areas designed for both everyday comfort and entertaining. The finished walkout basement adds two additional bedrooms, a theater/bonus room, wet bar, and plenty of room to gather, relax, or host. Outside, mature trees and landscaping complement the privacy of the expansive lot, while a covered patio creates the perfect place to enjoy the surrounding views. An oversized four-car garage with extra height, RV parking, and direct access to neighborhood hiking and horse trails add exceptional function to the property. Located within the Mountain Green school boundaries and offering the space and tranquility of country living within an established community. HOA is just $30/month. Buyer and buyer's agent to verify all information. Please include a pre-approval letter or proof of funds with all offers.
Additional Information
- Taxes
- $5,270
- Hoa Fee
- $30
- HOA Amenities
- Hiking Trails, Horse Trails, Pets Permitted, Snow Removal
- Exterior Features
- Attic Fan, Basement Entrance, Double Pane Windows, Entry (Foyer), Patio: Covered, Patio: Open
- Interior Features
- Bar: Wet, Bath: Primary, Bath: Sep. Tub/Shower, Closet: Walk-In, Disposal, Floor Drains, French Doors, Gas Log, Jetted Tub, Kitchen: Second, Oven: Gas, Range: Gas, Vaulted Ceilings, Theater Room
- Basement
- Entrance, Full
- Floor
- Carpet, Tile
- Garage Spaces
- 4
- Heating
- Gas: Central
- Roof
- Asphalt
- School District
- Morgan
- Elementary School
- Mountain Green
- Middle School
- Morgan
- High School
- Morgan
- Style
- Rambler/Ranch
- Fireplaces
- 1
- Living Area
- 4,512
Mortgage Calculator
Listing courtesy of Real Broker, LLC.
Information deemed reliable but not guaranteed accurate. Buyer to verify all information. Terms of UseThe multiple listing information is provided by Wasatch Front Regional Multiple Listing Service, Inc. from a copyrighted compilation of listings. The compilation of listings and each individual listing are © 2026 Wasatch Front Regional Multiple Listing Service, Inc., All Rights Reserved.The information provided is for consumers' personal, non-commercial use and may not be used for any purpose other than to identify prospective properties consumers may be interested in purchasing.