1230 W Caribou Ct, Pleasant View, UT 84414
- $2,600,000
- 5
- BD
- 6
- BA
- 6,593
- SqFt










- List Price
- $2,600,000
- Status
- ACTIVE
- MLS#
- 2177244
- Days on Market
- 18
- Year Built
- 2022
- Bedrooms
- 5
- Bathrooms
- 6
- 1/2 Baths
- 1
- Square Feet
- 6,593
- Parcel Number
- 16-384-0014
- Acres
- 0.40
- Terms
- Cash, Conventional, FHA, VA Loan
- County
- Weber
- Region
- Ogdn; FarrW; Hrsvl; Pln Cty.
- Subdivision
- Deer Crest
Property Description
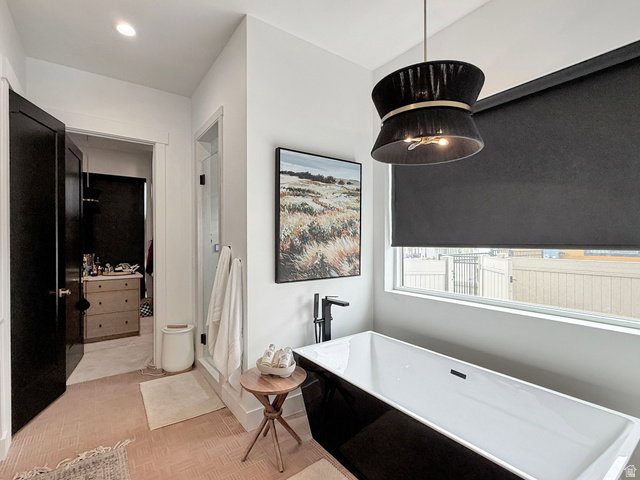
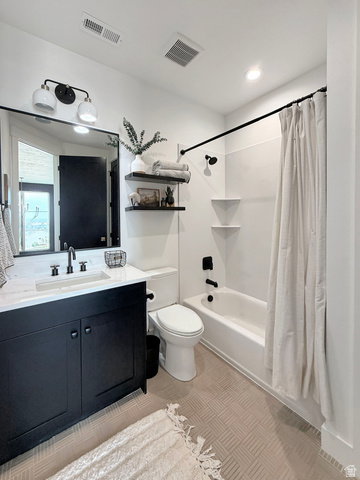
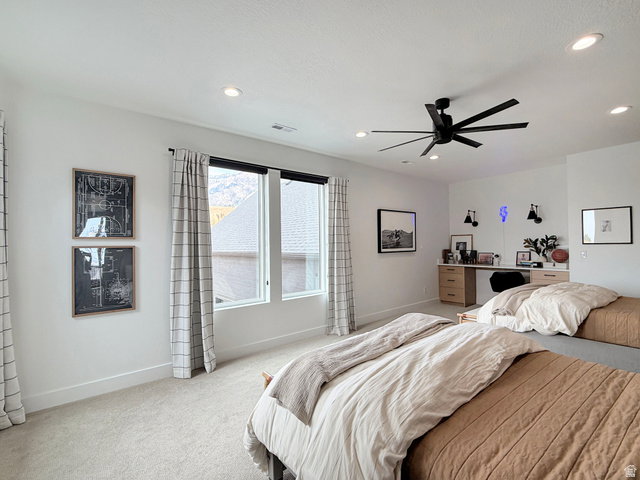
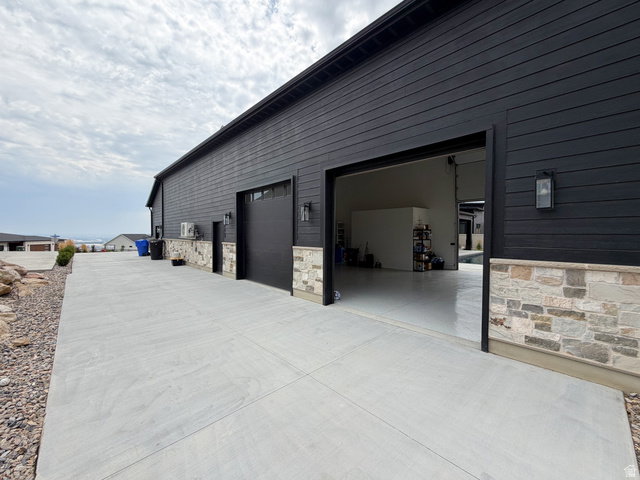
Welcome to one of Pleasant View's most exceptional custom residences, a stunning 2023 Parade of Homes showcase where timeless architecture, thoughtful design and resort style amenities come together to create an extraordinary place to call home. Expansive windows fill the home with natural light while capturing the incredible views from every side of the home. The best part? This home is being offered FULLY FURNISHED. Every carefully selected piece of furniture, decor and designer finishing touch is included, creating a truly turn key opportunity for the next owner. Bring your swimsuit and your suitcase and begin enjoying the lifestyle this home offers from day one. The heart of the home features an incredible chef's kitchen with 2 islands and a butlers pantry. Step outside and experience your own private resort. Access to your indoor sports court and a Gunite pool with a built in spa creates the perfect setting to relax, entertain and enjoy Utah's beautiful summer evenings. For the ultimate wellness experience, a separate outbuilding features both a private sauna and cold plunge, bringing a luxury spa experience home. Luxury. Comfort. Wellness. Entertaining. Every detail has already been thoughtfully considered. All that's missing is you.
Additional Information
- Taxes
- $7,004
- Exterior Features
- Double Pane Windows, Entry (Foyer), Patio: Covered, Sliding Glass Doors
- Interior Features
- Alarm: Fire, Alarm: Security, Bath: Primary, Bath: Sep. Tub/Shower, Closet: Walk-In, Den/Office, Disposal, Gas Log, Oven: Double, Oven: Wall, Vaulted Ceilings
- Basement
- None, Slab
- Floor
- Carpet, Tile
- Garage Spaces
- 5
- Heating
- Gas: Central
- Pool Features
- Gunite, Fenced, With Spa
- Roof
- Asphalt
- School District
- Weber
- Elementary School
- Lomond View
- Middle School
- Orion
- High School
- Weber
- Style
- Stories: 2
- Fireplaces
- 1
- Living Area
- 6,593
Mortgage Calculator
Listing courtesy of Besst Realty Group LLC.
Information deemed reliable but not guaranteed accurate. Buyer to verify all information. Terms of UseThe multiple listing information is provided by Wasatch Front Regional Multiple Listing Service, Inc. from a copyrighted compilation of listings. The compilation of listings and each individual listing are © 2026 Wasatch Front Regional Multiple Listing Service, Inc., All Rights Reserved.The information provided is for consumers' personal, non-commercial use and may not be used for any purpose other than to identify prospective properties consumers may be interested in purchasing.