745 N 600 W Unit 216, Tremonton, UT 84337
- $424,900
- 3
- BD
- 2
- BA
- 1,626
- SqFt




- List Price
- $424,900
- Status
- ACTIVE
- MLS#
- 2177658
- Days on Market
- 16
- Year Built
- 2026
- Bedrooms
- 3
- Bathrooms
- 2
- Square Feet
- 1,626
- Parcel Number
- 03-233-0009
- Acres
- 0.17
- Terms
- Cash, Conventional, FHA, Owner 2nd, VA Loan, USDA Rural Development
- County
- Box Elder
- Region
- Trmntn; Thtchr; Hnyvl; Dwyvl
- Subdivision
- Envision Estates
Property Description
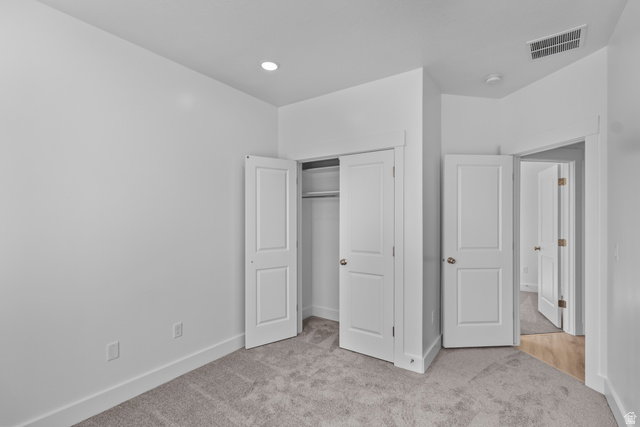
FULL YARD LANDSCAPING INCLUDED! NO HOA! Beautiful new single-level home offering the convenience and ease of one-level living with 3 bedrooms plus a versatile front flex room-perfect for a home office, sitting room, playroom, or additional living space. The thoughtfully designed open-concept floor plan features modern finishes, comfortable living spaces, and a layout designed for everyday living and entertaining. Enjoy the added value of full yard landscaping included, so your outdoor space is ready to enjoy from day one, plus the freedom and flexibility of NO HOA! Located in a welcoming new community, this home offers the perfect blend of comfort, convenience, and low-maintenance living. Interior photos are of a similar home. The actual home may feature different finishes and selections. The advertised 4.99% rate is a fixed interest rate for a 30-year term and reflects an annual percentage rate (APR) of 5.09%. Special savings and financing opportunities are available on select quick move-in homes. Buyer must finance through First Colony Mortgage to qualify. A temporary buydown reduces the monthly payment during an initial period; after the buydown period ends, the payment increases to the amount due at the 4.99% note rate and remains fixed for the remainder of the loan term. Rate and APR assume a 740 credit score and are effective as of 7/23/2026. Actual rate and APR depend on borrower qualification and are subject to change without notice due to market conditions. Financing is subject to credit approval and is not a commitment to lend. Offers, availability, eligibility requirements, terms, conditions, and deadlines vary by home and may change or end without notice. Contact a Visionary Homes Sales Professional or a First Colony Mortgage Loan Officer for current availability, complete program details, and financing terms.
Additional Information
- Taxes
- $1
- HOA Amenities
- Pets Permitted, Picnic Area, Snow Removal
- Exterior Features
- Sliding Glass Doors, Patio: Open
- Interior Features
- Closet: Walk-In, Den/Office, Disposal, Great Room, Range: Gas, Vaulted Ceilings, Smart Thermostat(s)
- Basement
- Slab
- Floor
- Carpet, Tile
- Garage Spaces
- 2
- Heating
- Electric, Gas: Stove, >= 95% efficiency
- Roof
- Asphalt
- School District
- Box Elder
- Elementary School
- North Park
- Middle School
- Alice C Harris
- High School
- Bear River
- Style
- Rambler/Ranch
- Fireplaces
- 1
- Living Area
- 1,626
Mortgage Calculator
Listing courtesy of Visionary Real Estate.
Information deemed reliable but not guaranteed accurate. Buyer to verify all information. Terms of UseThe multiple listing information is provided by Wasatch Front Regional Multiple Listing Service, Inc. from a copyrighted compilation of listings. The compilation of listings and each individual listing are © 2026 Wasatch Front Regional Multiple Listing Service, Inc., All Rights Reserved.The information provided is for consumers' personal, non-commercial use and may not be used for any purpose other than to identify prospective properties consumers may be interested in purchasing.