851 E Mountain Rd, North Ogden, UT 84414
- $1,174,999
- 6
- BD
- 4
- BA
- 5,507
- SqFt




- List Price
- $1,174,999
- Status
- ACTIVE
- MLS#
- 2177914
- Days on Market
- 15
- Year Built
- 2021
- Bedrooms
- 6
- Bathrooms
- 4
- 1/2 Baths
- 1
- Square Feet
- 5,507
- Parcel Number
- 16-304-0011
- Acres
- 0.35
- Terms
- Cash, Conventional, FHA, Seller Finance, VA Loan
- County
- Weber
- Region
- Ogdn; FarrW; Hrsvl; Pln Cty.
- Subdivision
- North Ogden Mountain Cove
Property Description
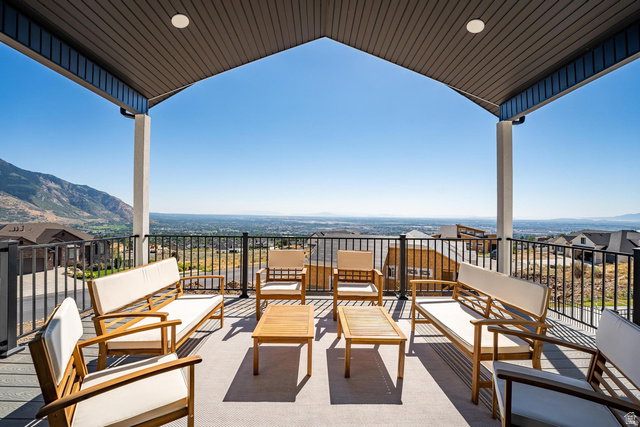
VIEWS VIEWS VIEWS!! HOMES INTERNATIONAL REAL ESTATE PRESENTS A NEW LISTING! 5 YEAR OLD HOUSE WITH AMAZING VIEWS OF EAST SUNRISE, WEST SUNSET AND SOUTHERN VALLEY VIEWS IN MOUNTAIN COVE OF N OGDEN! ! This home is on 1/3 flat acre, walkout to the extensive patios and ability to add a pool on the flat back yard! 10 foot ceilings LIGHT AND BRIGHT in the kitchen w floor to ceiling beautiful white cabinet's, 6 foot refrigerator, modern microwave under the counter, double wall ovens, farmhouse sink with views from the sink window is to die for! 13 feet Vaulted Great room and Master bedroom suite with even more amazing view! double headed extra large shower, soaking tub with a valley view, extra long vanity and XL closet with washer dryer hookups! Office space and 2 more bedrooms and baths on the main level! Basement is 2800 square feet, tall 13 foot ceilings! plumbed for more baths, kitchenette, 3 more bedrooms, and a suspended slab under garages 3-4 perfect for a theater or mancave. Extensive LVP Luxury wood floors, beam shelving, beam mantle, white brick fireplace to the ceiling, extensive upgrades! ASK ABOUT SELLER FINANCE! or use our Preferred lender for even more savings! Come enjoy the Mountain Cove luxury life style , great school, close to trail, fishing, skiing, hiking, boating, markets and shopping! and so much more! Truly a step above! square footage to be verified by the buyer. Basement is partially finished and relects a lowered than appraisal price to allow for the finishing.
Additional Information
- Taxes
- $1,607
- Hoa Fee
- $75
- HOA Amenities
- Biking Trails, Hiking Trails, Pets Permitted
- Exterior Features
- Balcony, Basement Entrance, Deck; Covered, Double Pane Windows, Entry (Foyer), Lighting, Patio: Covered, Porch: Open, Sliding Glass Doors, Walkout
- Interior Features
- Alarm: Security, Bath: Primary, Bath: Sep. Tub/Shower, Closet: Walk-In, Den/Office, Disposal, Gas Log, Great Room, Kitchen: Updated, Mother-in-Law Apt., Oven: Double, Oven: Wall, Range: Countertop, Range: Gas, Vaulted Ceilings, Theater Room, Video Door Bell(s), Video Camera(s), Smart Thermostat(s)
- Basement
- Daylight, Entrance, Full, Walk-Out Access
- Floor
- Carpet, Tile
- Garage Spaces
- 4
- Heating
- Forced Air, Gas: Central, >= 95% efficiency
- Roof
- Asphalt, Composition, Pitched
- School District
- Weber
- Elementary School
- Bates
- Middle School
- Orion
- High School
- Weber
- Style
- Rambler/Ranch
- Fireplaces
- 1
- Living Area
- 5,507
Mortgage Calculator
Listing courtesy of Homes International.
Information deemed reliable but not guaranteed accurate. Buyer to verify all information. Terms of UseThe multiple listing information is provided by Wasatch Front Regional Multiple Listing Service, Inc. from a copyrighted compilation of listings. The compilation of listings and each individual listing are © 2026 Wasatch Front Regional Multiple Listing Service, Inc., All Rights Reserved.The information provided is for consumers' personal, non-commercial use and may not be used for any purpose other than to identify prospective properties consumers may be interested in purchasing.