14160 N Council Fire Trl, Heber City, UT 84032
- $915,000
- 3
- BD
- 3
- BA
- 2,087
- SqFt




- List Price
- $915,000
- Status
- ACTIVE
- MLS#
- 2177998
- Days on Market
- 14
- Year Built
- 2013
- Bedrooms
- 3
- Bathrooms
- 3
- Square Feet
- 2,087
- Parcel Number
- 00-0020-5085
- Acres
- 0.03
- Terms
- Cash, Conventional
- County
- Wasatch
- Region
- Charleston; Heber
- Subdivision
- Black Rock Ridge
Property Description
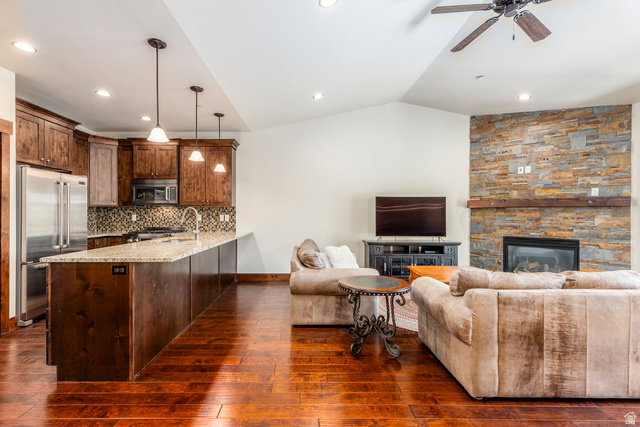
Lovely mountain views of Deer Valley and Park City Mountain Resort from your private balcony in this beautifully upgraded split-entry town home in Black Rock Ridge, just minutes from downtown Park City and world-class ski resorts. This 3-bedroom, 3-bathroom residence has direct access to hiking trails within Black Rock Ridge, nearby camping and hiking in the Uinta Mountains, golf, biking, skiing and snowboarding all within minutes of this residence. You'll find an open concept living space with hardwood floors, stone surround gas fireplace, perfect entertaining kitchen with granite counters, breakfast bar with seating for 6, and high-end Jennair appliances. The spacious primary suite opens to a private patio with no one behind you, walk-in tile shower, soaking tub, and large walk-in closet. A guest room and full bath is also on this level. Downstairs features a large bonus room, guest bedroom, another full bath, and storage. The oversized garage features extra room for a workshop and ski/bike storage. The HOA covers cable TV, common area taxes/insurance/maintenance, internet, exterior maintenance, sewer, water, snow removal. Opt in for a fitness/pool membership at Black Rock Luxury Resort within walking distance. The ability for flexible 7-night minimum rentals is a great option, making this home a great primary residence, vacation home, or investment property.
Additional Information
- Taxes
- $3,990
- Hoa Fee
- $650
- HOA Amenities
- Hiking Trails, Pet Rules, Pets Permitted, Sewer Paid, Snow Removal, Trash, Water
- Exterior Features
- Balcony, Entry (Foyer), Patio: Covered, Sliding Glass Doors
- Interior Features
- Bath: Primary, Bath: Sep. Tub/Shower, Closet: Walk-In, Disposal, Gas Log, Great Room, Oven: Gas, Range: Gas, Vaulted Ceilings, Granite Countertops
- Basement
- Full
- Floor
- Carpet, Hardwood, Tile
- Garage Spaces
- 2
- Heating
- Forced Air, >= 95% efficiency
- Roof
- Asphalt
- School District
- Wasatch
- Elementary School
- J R Smith
- Middle School
- Wasatch
- High School
- Wasatch
- Style
- Stories: 2
- Fireplaces
- 1
- Living Area
- 2,087
Mortgage Calculator
Listing courtesy of Summit Sotheby's International Realty.
Information deemed reliable but not guaranteed accurate. Buyer to verify all information. Terms of UseThe multiple listing information is provided by Wasatch Front Regional Multiple Listing Service, Inc. from a copyrighted compilation of listings. The compilation of listings and each individual listing are © 2026 Wasatch Front Regional Multiple Listing Service, Inc., All Rights Reserved.The information provided is for consumers' personal, non-commercial use and may not be used for any purpose other than to identify prospective properties consumers may be interested in purchasing.