1007 N Valley Dr, Heber City, UT 84032
- $887,000
- 6
- BD
- 3
- BA
- 2,752
- SqFt




- List Price
- $887,000
- Status
- ACTIVE
- MLS#
- 2178025
- Days on Market
- 14
- Year Built
- 1980
- Bedrooms
- 6
- Bathrooms
- 3
- 3/4 Baths
- 2
- Square Feet
- 2,752
- Parcel Number
- 00-0003-8773
- Acres
- 0.39
- Terms
- Cash, Conventional, FHA
- County
- Wasatch
- Region
- Charleston; Heber
- Subdivision
- Valley Hills Estates
Property Description
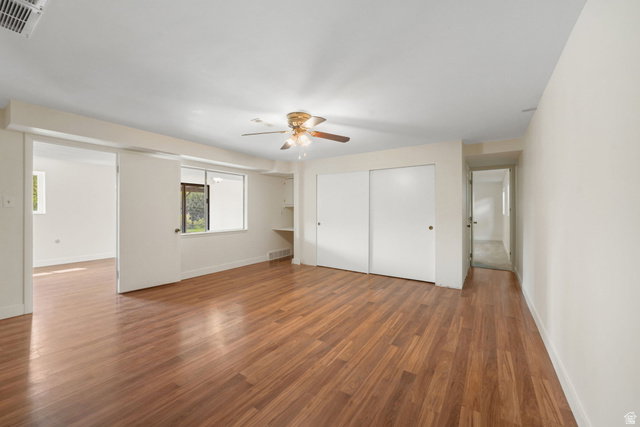
Rare dual-living opportunity in Valley Hills Subdv - in the heart of Heber City! This 6-bedroom, 3-bath home offers two independent living spaces connected by a private interior door - ideal for multi-generational living, rental income, or a mother-in-law setup. The upper level features 3 bedrooms (including a primary suite), a full bath plus a 3/4 bath, an open kitchen with gas range and dishwasher, a cozy fireplace, laundry, and a walkout deck off the main living area with views of Mt Timpanogos. Downstairs offers its own separate entrance, 3 additional bedrooms (including a primary with walk-in closet), a 3/4 bath, and a second kitchen with gas hookups - perfect for an income-producing apartment or extended family suite. Outside, enjoy mature fruit trees scattered through the fully landscaped backyard, a covered patio, pergola with cement slab. A detached oversized 2-car garage/shop with window A/C and a wood-burning stove offers incredible space for toys, tools, or a home business, plus additional storage in the shed and under the deck. Attached 2-car garage completes the parking. Newer Durable metal roof and a mix of copper and PEX plumbing throughout. Wide driveway with a large gate on the sideyard to access the Detached garage and rear of home. Located minutes from downtown Heber, Deer Creek Reservoir, and just a short drive to Park City - don't miss this versatile Heber Valley property! Square footage figures are provided as a courtesy estimate only and were obtained from County records & Measurements. Buyer is advised to obtain an independent measurement.
Additional Information
- Taxes
- $3,447
- Exterior Features
- Basement Entrance, Deck; Covered, Double Pane Windows, Out Buildings, Patio: Covered, Porch: Open, Sliding Glass Doors, Walkout
- Interior Features
- Accessory Apt, Basement Apartment, Bath: Primary, Disposal, Kitchen: Second, Mother-in-Law Apt., Range: Gas, Range/Oven: Free Stdng., Granite Countertops
- Basement
- Entrance, Full, Walk-Out Access
- Floor
- Carpet, Tile
- Garage Spaces
- 4
- Heating
- Forced Air, Gas: Central, Wood
- Roof
- Metal, Pitched
- School District
- Wasatch
- Elementary School
- J R Smith
- Middle School
- Rocky Mountain
- High School
- Wasatch
- Style
- Rambler/Ranch
- Fireplaces
- 2
- Living Area
- 2,752
Mortgage Calculator
Listing courtesy of Allstar Realty Heber LLC.
Information deemed reliable but not guaranteed accurate. Buyer to verify all information. Terms of UseThe multiple listing information is provided by Wasatch Front Regional Multiple Listing Service, Inc. from a copyrighted compilation of listings. The compilation of listings and each individual listing are © 2026 Wasatch Front Regional Multiple Listing Service, Inc., All Rights Reserved.The information provided is for consumers' personal, non-commercial use and may not be used for any purpose other than to identify prospective properties consumers may be interested in purchasing.