5046 W 3500 S, West Haven, UT 84401
- $725,000
- 6
- BD
- 3
- BA
- 3,550
- SqFt





- List Price
- $725,000
- Status
- ACTIVE
- MLS#
- 2178242
- Days on Market
- 13
- Price Change
- ▼ $24,000 1787196302
- Year Built
- 2018
- Bedrooms
- 6
- Bathrooms
- 3
- 3/4 Baths
- 1
- Square Feet
- 3,550
- Parcel Number
- 08-584-0028
- Acres
- 0.38
- Terms
- Cash, Conventional, FHA, VA Loan
- County
- Weber
- Region
- Ogdn; W Hvn; Ter; Rvrdl
- Subdivision
- Meadow Green Estates Phase 2
Property Description
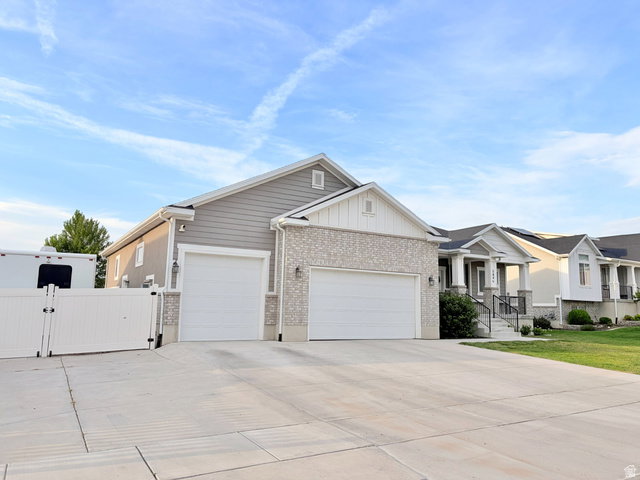
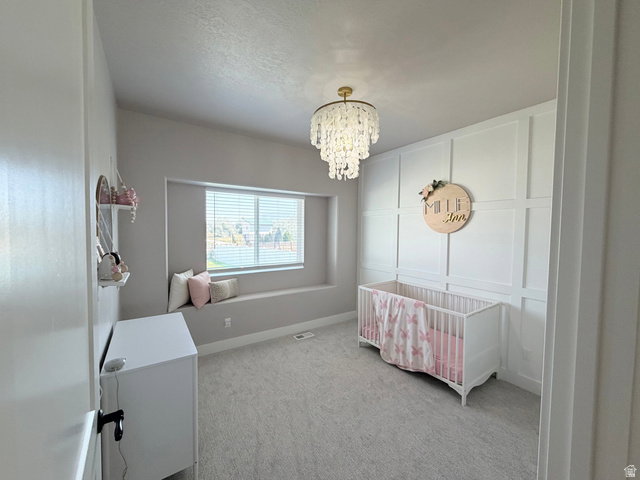
Full of charm and move-in ready! This beautifully maintained 6-bedroom, 3 full-bath home sits on .38 acres in a quiet West Haven setting with beautiful mountain views. Step inside to find brand-new carpet, fresh paint, 8-foot doors, white cabinetry, white quartz countertops throughout, and custom decorative walls that add character throughout the home. The bright, open kitchen and living area features a large island, vaulted ceiling, and cozy fireplace. The finished basement provides plenty of additional living space and is plumbed for a future kitchen. Outside, enjoy a spacious fully fenced backyard, covered patio, RV parking, and a 3-car garage with an extended third bay for extra storage. With a peaceful country feel, added privacy, nearby new schools, and new shopping centers just minutes away, this home offers the space you've been looking for without giving up convenience. Come see what makes this home so special!
Additional Information
- Taxes
- $3,774
- Exterior Features
- Lighting, Patio: Covered, Porch: Open, Sliding Glass Doors, Patio: Open
- Interior Features
- Bar: Wet, Bath: Sep. Tub/Shower, Closet: Walk-In, Disposal, Great Room, Oven: Gas, Range/Oven: Built-In, Vaulted Ceilings, Video Door Bell(s), Video Camera(s), Smart Thermostat(s)
- Basement
- Full
- Floor
- Carpet, Tile
- Garage Spaces
- 3
- Pool Features
- Above Ground
- Roof
- Asphalt
- School District
- Weber
- Middle School
- Rocky Mt
- Style
- Rambler/Ranch
- Fireplaces
- 1
- Living Area
- 3,550
Mortgage Calculator
Listing courtesy of The Summit Group.
Information deemed reliable but not guaranteed accurate. Buyer to verify all information. Terms of UseThe multiple listing information is provided by Wasatch Front Regional Multiple Listing Service, Inc. from a copyrighted compilation of listings. The compilation of listings and each individual listing are © 2026 Wasatch Front Regional Multiple Listing Service, Inc., All Rights Reserved.The information provided is for consumers' personal, non-commercial use and may not be used for any purpose other than to identify prospective properties consumers may be interested in purchasing.