312 E 2200 S, Heber City, UT 84032
- $769,900
- 5
- BD
- 3
- BA
- 3,182
- SqFt




- List Price
- $769,900
- Status
- ACTIVE
- MLS#
- 2178968
- Days on Market
- 11
- Year Built
- 2007
- Bedrooms
- 5
- Bathrooms
- 3
- Square Feet
- 3,182
- Parcel Number
- 00-0020-5357
- Acres
- 0.18
- Terms
- Cash, Conventional, FHA, VA Loan
- County
- Wasatch
- Region
- Charleston; Heber
- Subdivision
- Wheeler Park
Property Description
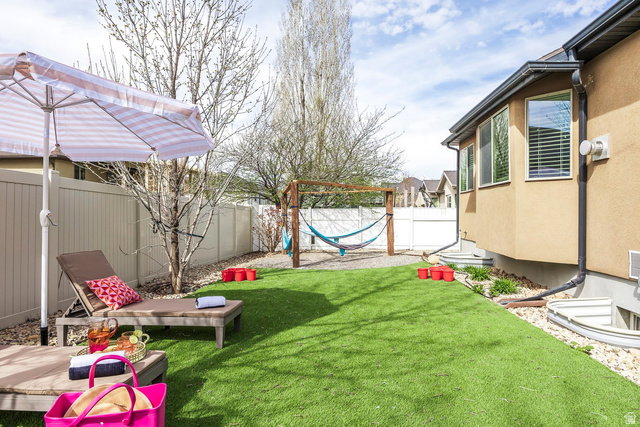
Do you ever look around and wonder, "Where am I going to put all this stuff?" Here's your answer. Located in Heber Valley's Wheeler Park neighborhood, this 5-bedroom, 3-bath, 3,180-square-foot home offers something that's surprisingly hard to find: a 4-car-capacity garage plus RV parking. The garage is three cars wide, with an extra-deep third bay providing room for a fourth vehicle-or finally a place for the bikes, skis, tools, side-by-side, snowmobiles, camping gear and all the other toys that accumulate over the years. Inside, the home is completely finished with recently updated flooring and a new HVAC system. With five bedrooms, three full bathrooms, and a backyard designed for entertaining-with a hot tub, turf and multiple areas to hang out, there's space to enjoy both inside and out. The property is currently operated as a licensed nightly rental, giving the next owner the option to continue using it as an investment property. Furnishings can also be included for a nominal additional cost. Or make it entirely your own. Enjoy the home, the yard, the RV parking and, best of all, a garage big enough for your Utah lifestyle. A temporary wall is currently installed in the garage and can be removed by the owners if desired. Square footage figures are provided as a courtesy estimate only and were obtained from county records . Buyer is advised to obtain an independent measurement.
Additional Information
- Taxes
- $6,986
- Exterior Features
- Bay Box Windows, Double Pane Windows, Lighting, Porch: Open, Sliding Glass Doors, Patio: Open
- Interior Features
- Bath: Primary, Bath: Sep. Tub/Shower, Closet: Walk-In, Disposal, French Doors, Gas Log, Great Room, Jetted Tub, Kitchen: Updated, Range/Oven: Free Stdng., Vaulted Ceilings, Granite Countertops
- Basement
- Full
- Floor
- Carpet, Tile
- Garage Spaces
- 4
- Heating
- Electric, Forced Air, Gas: Central
- Roof
- Asphalt
- School District
- Wasatch
- Elementary School
- Daniel Canyon
- Middle School
- Timpanogos Middle
- High School
- Wasatch
- Style
- Rambler/Ranch
- Fireplaces
- 1
- Living Area
- 3,182
Mortgage Calculator
Listing courtesy of Foundations Real Estate Group.
Information deemed reliable but not guaranteed accurate. Buyer to verify all information. Terms of UseThe multiple listing information is provided by Wasatch Front Regional Multiple Listing Service, Inc. from a copyrighted compilation of listings. The compilation of listings and each individual listing are © 2026 Wasatch Front Regional Multiple Listing Service, Inc., All Rights Reserved.The information provided is for consumers' personal, non-commercial use and may not be used for any purpose other than to identify prospective properties consumers may be interested in purchasing.