543 Center Ave Unit 5, Logan, UT 84321
- $549,900
- 3
- BD
- 2
- BA
- 1,808
- SqFt




- List Price
- $549,900
- Status
- ACTIVE
- MLS#
- 2179309
- Days on Market
- 8
- Year Built
- 2026
- Bedrooms
- 3
- Bathrooms
- 2
- Square Feet
- 1,808
- Parcel Number
- 02-350-0005
- Acres
- 0.24
- Terms
- Cash, Conventional, FHA, VA Loan
- County
- Cache
- Region
- Logan; Nibley; River Heights
- Subdivision
- Center Ave
Property Description
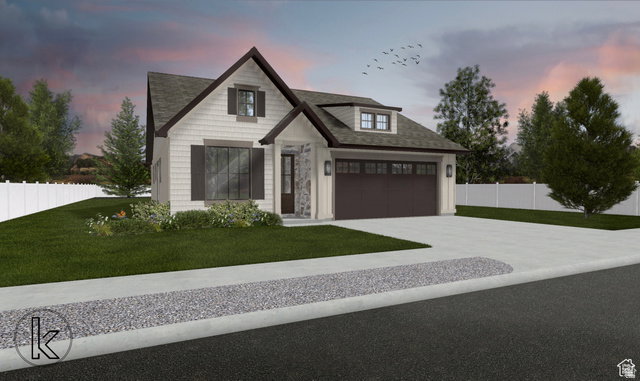
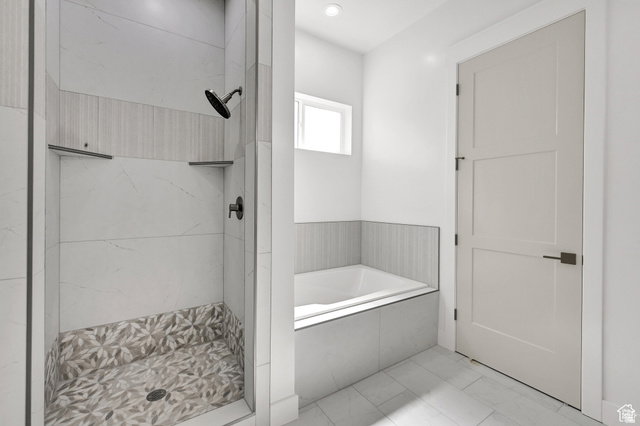
Superior, Custom-Quality, New Built Home! This is not your typical home. You will be impressed with the 10' Ceilings, Open floor plan, Master Bath has Two sinks, Custom Tile Shower, Large Soaker Tub, enclosed toilet room and Walk-In closet. Open Floor plan with fireplace, Decorative wood shelves, Generous sized Great Room, Dining and Kitchen with Large Island! Custom Wood Hood with Exhaust Fan. Tons of Natural light, with A covered patio! The Pantry with Countertops for small appliances, and plenty of storage. Mud room has built-in cubbies. Over sized garage with plenty of room to comfortably park (2) full size trucks and still have storage space. Enclosed Storage room inside of garage. This home is designed for the first-time home buyer or the Last-Home buyer and everyone in between! Other lots and Home designs available. Buyer can make selections on other homes. ALL PHOTOS ARE OF HOME WITH SAME FLOOR PLAN AND COMPARABLE QUALITY BUT UPGRADES NOT INCLUDED. SEE BUILDER/SELLER FOR FINAL SELECTIONS AND INCLUSIONS.
Additional Information
- Taxes
- $2,400
- Exterior Features
- Patio: Covered
- Interior Features
- Closet: Walk-In, Disposal, Great Room, Range: Gas, Range/Oven: Free Stdng., Granite Countertops
- Basement
- None
- Floor
- Carpet
- Garage Spaces
- 2
- Heating
- Forced Air, Gas: Central
- Roof
- Asphalt, Metal
- School District
- Logan
- Elementary School
- None/Other
- Middle School
- Mt Logan
- High School
- Logan
- Style
- Patio Home
- Fireplaces
- 1
- Living Area
- 1,808
Mortgage Calculator
Listing courtesy of Red Door Realtors.
Information deemed reliable but not guaranteed accurate. Buyer to verify all information. Terms of UseThe multiple listing information is provided by Wasatch Front Regional Multiple Listing Service, Inc. from a copyrighted compilation of listings. The compilation of listings and each individual listing are © 2026 Wasatch Front Regional Multiple Listing Service, Inc., All Rights Reserved.The information provided is for consumers' personal, non-commercial use and may not be used for any purpose other than to identify prospective properties consumers may be interested in purchasing.