4359 W Discovery Way, Park City, UT 84098
- $1,195,000
- 3
- BD
- 3
- BA
- 1,874
- SqFt




- List Price
- $1,195,000
- Status
- ACTIVE
- MLS#
- 2179472
- Days on Market
- 7
- Year Built
- 2019
- Bedrooms
- 3
- Bathrooms
- 3
- 1/2 Baths
- 1
- 3/4 Baths
- 1
- Square Feet
- 1,874
- Parcel Number
- DR-2-216
- Acres
- 0.03
- Terms
- Cash, Conventional
- County
- Summit
- Region
- Park City; Kimball Jct; Smt Pk
- Subdivision
- Discovery Ridge Phase 2 Subdivision
Property Description
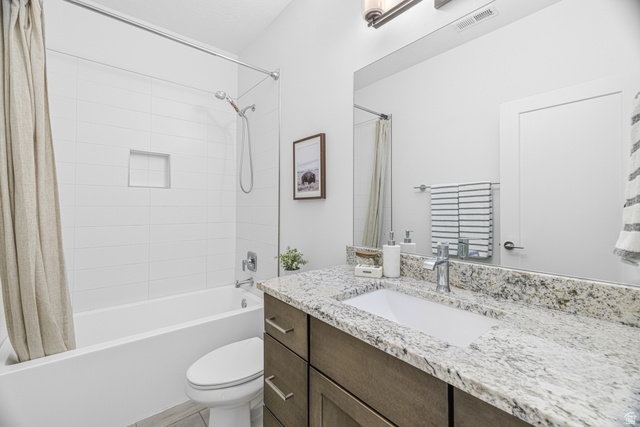
This Discovery Ridge end-unit townhome is nestled into the picturesque foothills of Toll Canyon, which boasts over 1,000 wooded acres of open space and vast, well-maintained trail systems--all of which is right out the back door. Form meets function as you pull into the 2-car tandem garage featuring a generous hobby space, ample storage, and painted, finished ceiling and walls. Inside, privacy is maintained with all three bedrooms and laundry together on the upper level, while the main level offers a spacious great room, dining area, and balcony. This townhome offers luxury mountain living with its 9-foot+ ceilings, hardwood floors, quartz countertops, and high-end appliances. The large windows let in an abundance of natural light and provide views spanning across the beautiful mountainscape. Relax or entertain in the fully fenced private patio. Ideally located within the coveted Park City School District and adjacent to Woodward, Park City's famed action sports facility and US Olympic training center, Discovery Ridge sits just off I-80 at Parley's Summit--15 minutes to Park City's historic Main Street, 15 minutes to the Salt Lake Valley, and about 25 minutes to Salt Lake City International Airport. Nightly rentals are permitted with a 7-day minimum. Information deemed reliable but is not guaranteed. Buyer to verify all.
Additional Information
- Taxes
- $3,883
- Hoa Fee
- $388
- HOA Amenities
- Biking Trails, Hiking Trails, Maintenance, Pet Rules, Pets Permitted, Playground, Snow Removal
- Exterior Features
- Balcony, Basement Entrance, Entry (Foyer), Secured Parking, Walkout
- Interior Features
- Bath: Primary, Closet: Walk-In, Disposal, Great Room, Oven: Gas, Oven: Wall, Range: Gas, Range/Oven: Free Stdng.
- Basement
- Entrance, Walk-Out Access
- Floor
- Carpet, Tile
- Garage Spaces
- 2
- Heating
- Gas: Central
- Roof
- Asphalt
- School District
- Park City
- Elementary School
- Jeremy Ranch
- Middle School
- Ecker Hill
- High School
- Park City
- Style
- Townhouse; Row-end
- Fireplaces
- 1
- Living Area
- 1,874
Mortgage Calculator
Listing courtesy of Windermere Real Estate (Park Ave).
Information deemed reliable but not guaranteed accurate. Buyer to verify all information. Terms of UseThe multiple listing information is provided by Wasatch Front Regional Multiple Listing Service, Inc. from a copyrighted compilation of listings. The compilation of listings and each individual listing are © 2026 Wasatch Front Regional Multiple Listing Service, Inc., All Rights Reserved.The information provided is for consumers' personal, non-commercial use and may not be used for any purpose other than to identify prospective properties consumers may be interested in purchasing.