8886 Empire Club Dr Unit 208, Park City, UT 84060
- $4,895,000
- 3
- BD
- 4
- BA
- 1,986
- SqFt

















- List Price
- $4,895,000
- Status
- ACTIVE
- MLS#
- 2179552
- Days on Market
- 8
- Year Built
- 2007
- Bedrooms
- 3
- Bathrooms
- 4
- 1/2 Baths
- 1
- 3/4 Baths
- 1
- Square Feet
- 1,986
- Parcel Number
- Allc-208
- Acres
- 0.01
- Terms
- Cash, Conventional
- County
- Summit
- Region
- Park City; Deer Valley
- Subdivision
- Arrowleaf
Property Description
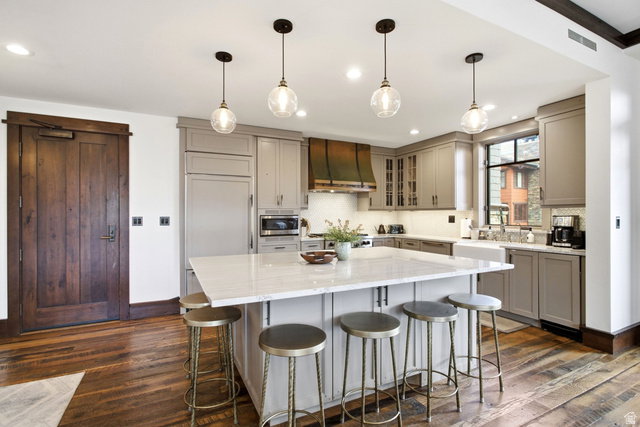
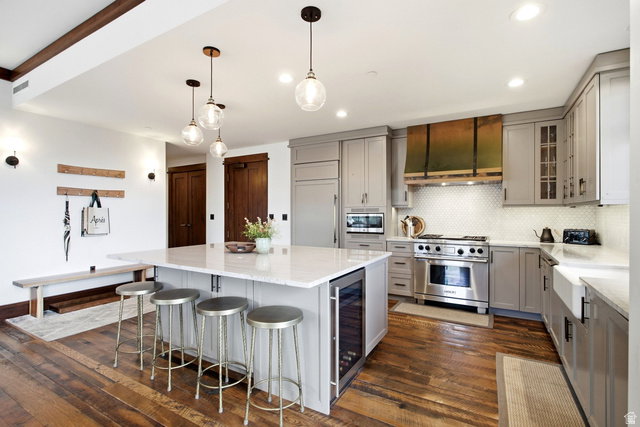
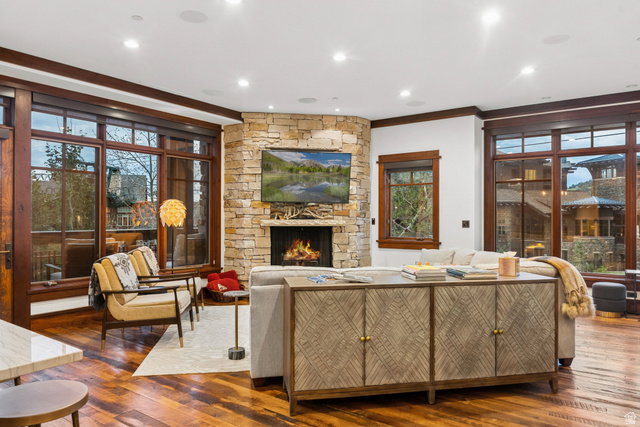
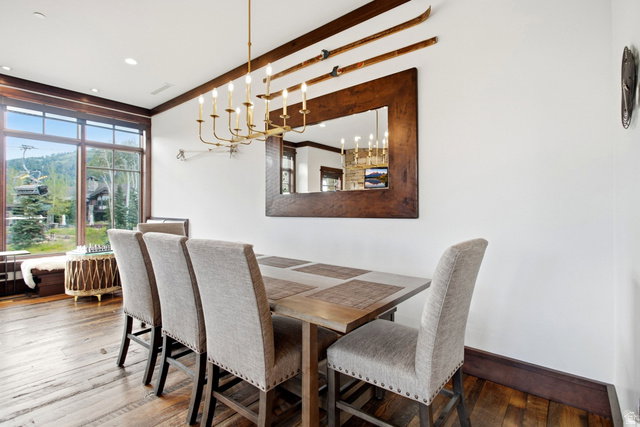
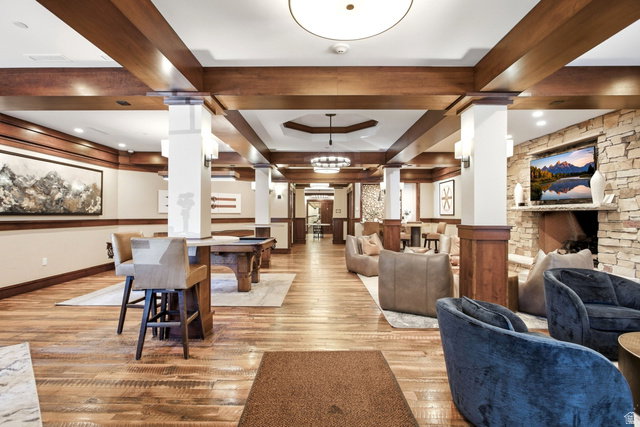

Ideally positioned in the heart of Empire Pass, this beautifully remodeled 3-bedroom, 3.5-bath Arrowleaf residence offers front-row views of Deer Valley's Silver Buck ski run and true ski-in/ski-out access, just steps from the Silver Strike Express lift and Talisker Club's Tower Club. Impeccably maintained and thoughtfully updated, the residence has a strong rental history with repeat guests, offering an appealing opportunity for those seeking a proven mountain investment, a lock-and-leave retreat, or both. The fully renovated kitchen opens to the main living area, creating a brighter, more connected space for gathering and entertaining. Additional upgrades include recessed lighting, integrated in-ceiling audio, and thoughtfully selected finishes throughout. A coveted Talisker Club membership is available for purchase, providing access to the club's exceptional slope-side amenities, including dining, a resort-style pool, spa, and fitness center. A dedicated ski locker and private owner storage add to the ease of ownership. With direct ski access, Silver Buck views, and a premier Empire Pass location, this turnkey residence captures the best of the Deer Valley lifestyle.
Additional Information
- Taxes
- $23,450
- Hoa Fee
- $7,443
- HOA Amenities
- Barbecue, Fire Pit, Insurance, Maintenance, On Site Security, Management, Pet Rules, Picnic Area, Security, Sewer Paid, Snow Removal, Spa/Hot Tub, Storage, Trash, Water
- Exterior Features
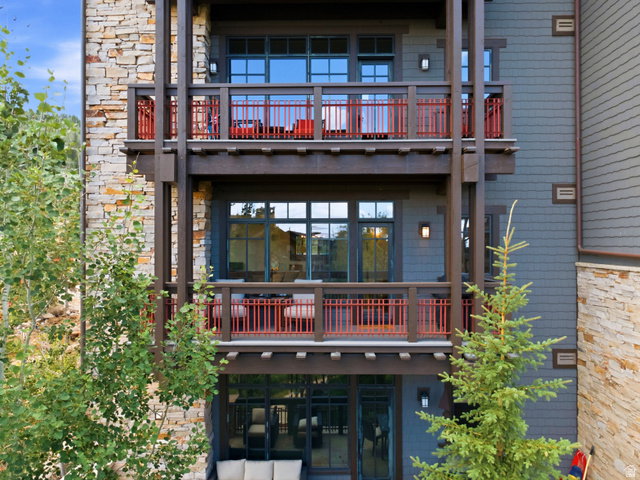
- Double Pane Windows, Entry (Foyer), Lighting, Patio: Covered, Secured Building, Secured Parking, Storm Windows, Patio: Open
- Interior Features
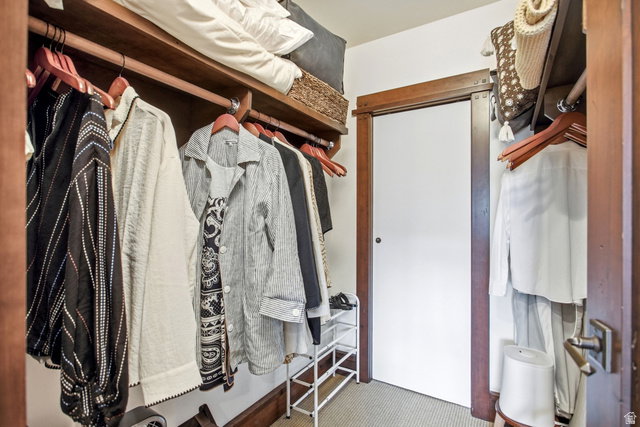
- Bath: Primary, Closet: Walk-In, Disposal, Gas Log, Great Room, Jetted Tub, Kitchen: Updated, Oven: Gas, Range: Gas, Range/Oven: Built-In, Vaulted Ceilings, Granite Countertops
- Basement
- None
- Floor
- Carpet, Hardwood, Tile
- Garage Spaces
- 1
- Heating
- Forced Air, Gas: Central
- Roof
- Asphalt, Metal
- School District
- Park City
- Elementary School
- McPolin
- Middle School
- Ecker Hill
- High School
- Park City
- Style
- Condo; Middle Level
- Fireplaces
- 1
- Living Area
- 1,986
Mortgage Calculator
Listing courtesy of Christie's International Real Estate VUE.
Information deemed reliable but not guaranteed accurate. Buyer to verify all information. Terms of UseThe multiple listing information is provided by Wasatch Front Regional Multiple Listing Service, Inc. from a copyrighted compilation of listings. The compilation of listings and each individual listing are © 2026 Wasatch Front Regional Multiple Listing Service, Inc., All Rights Reserved.The information provided is for consumers' personal, non-commercial use and may not be used for any purpose other than to identify prospective properties consumers may be interested in purchasing.