14642 S Bloom Dr Unit 204, Herriman, UT 84096
- $323,500
- 3
- BD
- 2
- BA
- 1,272
- SqFt




- List Price
- $323,500
- Status
- BACKUP
- MLS#
- 2179649
- Days on Market
- 6
- Year Built
- 2019
- Bedrooms
- 3
- Bathrooms
- 2
- Square Feet
- 1,272
- Parcel Number
- 33-07-427-116
- Acres
- 0.01
- Terms
- Cash, Conventional
- County
- Salt Lake
- Region
- WJ; SJ; Rvrton; Herriman; Bingh
- Subdivision
- Saddlebrook
Property Description
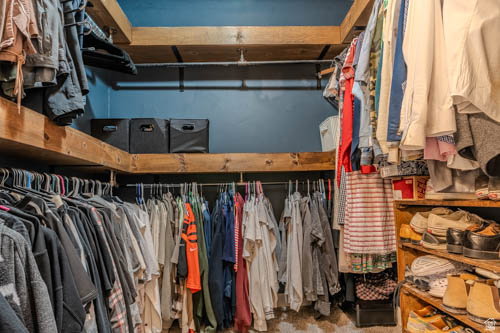
GRAND OPEN HOUSE SATURDAY, AUGUST 22nd FROM 11:00 AM1:00 PM. NO SHOWINGS PRIOR TO THE OPEN HOUSE. Welcome home to this beautiful 3-bedroom, 2-bath condo in Herriman's gated Saddlebrook community. The bright, open-concept layout brings the kitchen, dining and family room together, creating a comfortable space for everyday living and entertaining. The kitchen features quartz countertops, a pantry and plenty of storage. The spacious primary suite includes a walk-in closet and private full bath, while the upgraded laundry room adds both style and function. Step outside to the walk-out patio, perfect for relaxing in the evening or firing up the BBQ. Enjoy low-maintenance living with a 1-car garage featuring additional built-in storage, plus community amenities including a pool, clubhouse, gym, basketball court, playground and bike park. And the location is one you'll love! Quick access to Mountain View Corridor makes getting around the valley easy, while nearby trails and outdoor recreation give you plenty to enjoy close to home. Lee's Marketplace and local shops are nearby, with even more dining, shopping and entertainment just minutes away at Mountain View Village. A great combination of location, convenience and comfortable Herriman living! Square footage figures are provided as a courtesy estimate only and were obtained from County Records. Buyer is advised to obtain an independent measurement.
Additional Information
- Taxes
- $1,992
- Hoa Fee
- $220
- HOA Amenities
- Clubhouse, Insurance, Pets Permitted, Playground, Pool, Sewer Paid, Snow Removal, Trash, Water
- Exterior Features
- Deck; Covered, Double Pane Windows
- Interior Features
- Bath: Primary, Closet: Walk-In, Disposal, Range/Oven: Free Stdng., Vaulted Ceilings, Instantaneous Hot Water
- Floor
- Carpet
- Garage Spaces
- 1
- Heating
- Forced Air, Gas: Central, >= 95% efficiency
- Pool Features
- Fenced, Heated, In Ground
- Roof
- Asphalt
- School District
- Jordan
- Elementary School
- Ridge View
- Middle School
- South Hills
- Style
- Condo; Middle Level
- Living Area
- 1,272
Mortgage Calculator
Listing courtesy of KW South Valley Keller Williams.
Information deemed reliable but not guaranteed accurate. Buyer to verify all information. Terms of UseThe multiple listing information is provided by Wasatch Front Regional Multiple Listing Service, Inc. from a copyrighted compilation of listings. The compilation of listings and each individual listing are © 2026 Wasatch Front Regional Multiple Listing Service, Inc., All Rights Reserved.The information provided is for consumers' personal, non-commercial use and may not be used for any purpose other than to identify prospective properties consumers may be interested in purchasing.