11934 S Cedar Ridge Rd, Sandy, UT 84094
- $650,000
- 5
- BD
- 3
- BA
- 2,803
- SqFt










- List Price
- $650,000
- Status
- ACTIVE
- MLS#
- 2179662
- Days on Market
- 6
- Year Built
- 1982
- Bedrooms
- 5
- Bathrooms
- 3
- 1/2 Baths
- 1
- Square Feet
- 2,803
- Parcel Number
- 28-29-206-013
- Acres
- 0.19
- Terms
- Cash, Conventional, FHA, VA Loan
- County
- Salt Lake
- Region
- Sandy; Draper; Granite; Wht Cty
- Subdivision
- Eastridge #2
Property Description
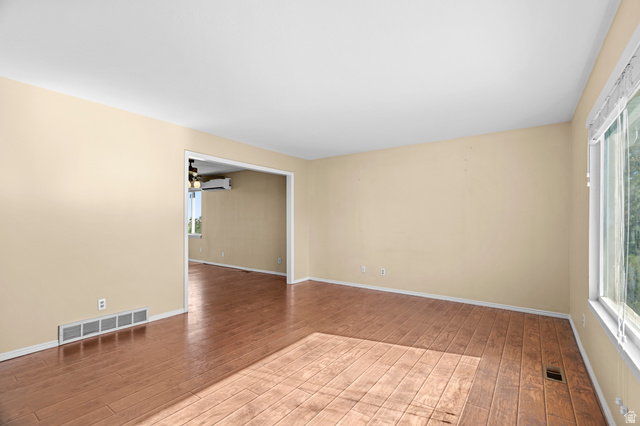
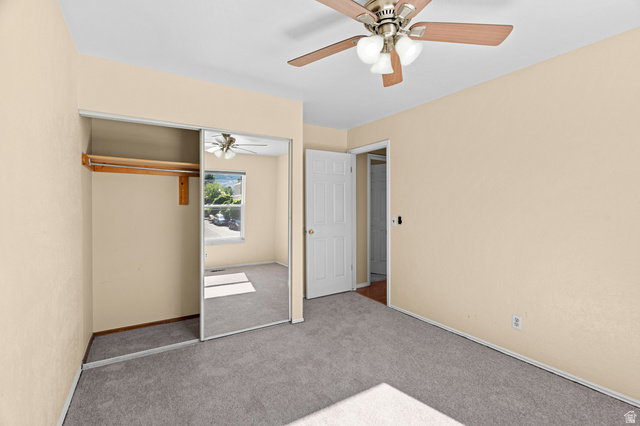
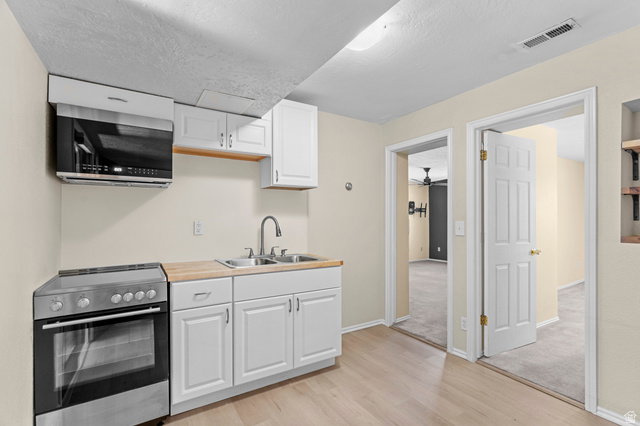
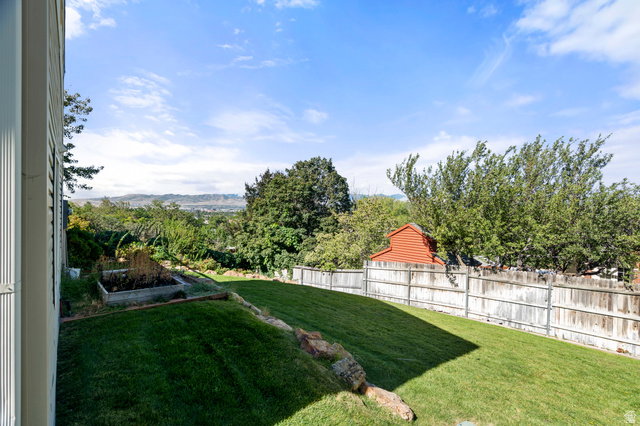
OFFER RECEIVED. Please submit all offers by Sunday Aug 23, highest and best will be chosen on Sunday! This 5-bedroom, 2.5-bath Sandy home offers 2,803 sq ft of space, but let's be honest... the view is the real showstopper. From the back deck, main family room, and kitchen, you've got an absolutely fantastic view of the Salt Lake Valley. Morning coffee? Better with a view. Dinner? Better with a view. Arguing with your family? Just look outside and remember how lucky you are. The finished basement includes a mother-in-law apartment that was previously used as an Airbnb, giving you plenty of flexibility for guests, extended family, a private living space, or potentially bringing in some extra income. With 5 bedrooms, multiple living spaces, a great deck, and a view that deserves its own Instagram account, this home checks a lot of boxes. Come see it in person. Just don't blame us if you suddenly decide you need to move. All figures are provided as a courtesy to the buyer but it is the buyers responsibility to verify accuracy of all data. Square footage figures are provided as a courtesy estimate only and were obtained from ______________ . Buyer is advised to obtain an independent measurement.
Additional Information
- Taxes
- $3,242
- Exterior Features
- Basement Entrance, Lighting, Patio: Covered, Porch: Open, Walkout
- Interior Features
- Accessory Apt, Basement Apartment, Kitchen: Second, Mother-in-Law Apt.
- Basement
- Full, Walk-Out Access
- Floor
- Carpet, Hardwood, Tile
- Garage Spaces
- 2
- Heating
- Gas: Central
- Roof
- Asphalt
- School District
- Canyons
- Elementary School
- Sprucewood
- Middle School
- Indian Hills
- High School
- Alta
- Style
- Split-Entry/Bi-Level
- Fireplaces
- 1
- Living Area
- 2,803
Mortgage Calculator
Listing courtesy of Real Broker, LLC.
Information deemed reliable but not guaranteed accurate. Buyer to verify all information. Terms of UseThe multiple listing information is provided by Wasatch Front Regional Multiple Listing Service, Inc. from a copyrighted compilation of listings. The compilation of listings and each individual listing are © 2026 Wasatch Front Regional Multiple Listing Service, Inc., All Rights Reserved.The information provided is for consumers' personal, non-commercial use and may not be used for any purpose other than to identify prospective properties consumers may be interested in purchasing.