939 S Donner Way Unit 111, Salt Lake City, UT 84108
- $424,999
- 2
- BD
- 2
- BA
- 1,328
- SqFt






- List Price
- $424,999
- Status
- ACTIVE
- MLS#
- 2179672
- Days on Market
- 6
- Year Built
- 1972
- Bedrooms
- 2
- Bathrooms
- 2
- 3/4 Baths
- 1
- Square Feet
- 1,328
- Parcel Number
- 16-11-260-027
- Acres
- 0.01
- Terms
- Cash, Conventional, FHA, VA Loan
- County
- Salt Lake
- Region
- Salt Lake City; Ft Douglas
- Subdivision
- Oakwood Gardens
Property Description
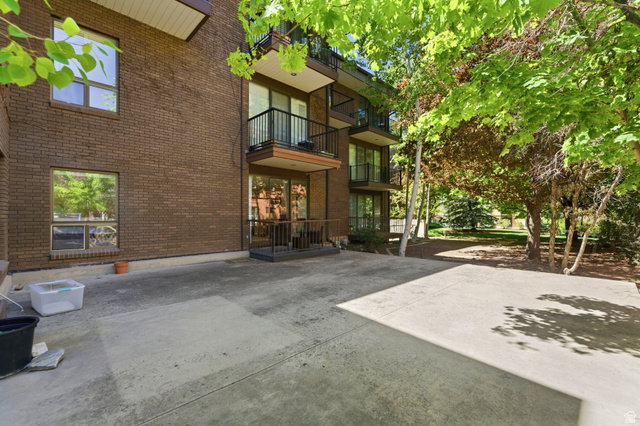
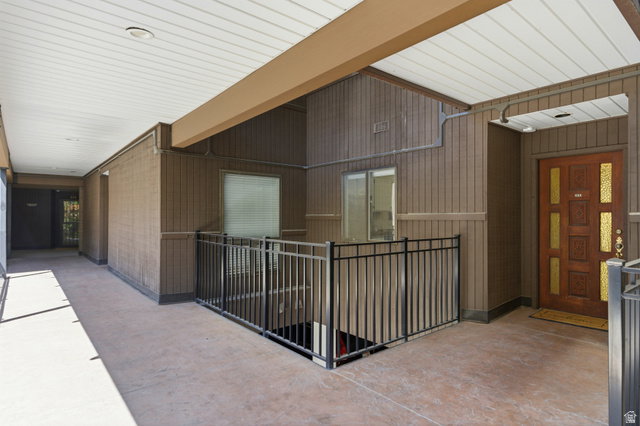
**Furniture can be included with right offer** Beautifully appointed main-level condo in the highly sought-after Oakwood Gardens at Donner Way-where location and lifestyle come together effortlessly. Ideally situated on Salt Lake's east bench at the mouth of Emigration Canyon, this residence offers immediate access to hiking and biking trails, along with stunning views of the mountains, the University of Utah, and downtown Salt Lake City. This quiet, ground-level unit provides true single-level living with no stairs,(elevator as well) offering both comfort and convenience. Ideally located just steps from the secured entrance and parking, the home also features a spacious private patio that opens directly to lush, park-like common areas with mature trees and beautifully maintained landscaping. Perfectly positioned for those connected to the University of Utah, nearby medical campuses, and downtown business centers, this home is an excellent option for professionals, including doctors, faculty, and relocation buyers seeking low-maintenance living in a premier east bench location. HOA covers EARTHQUAKE INSURANCE, cable and many other amenities. The HOA recently had the heating system replaced in 2024 and roof replaced in 2025.All assessments have been paid by the seller. Square footage figures are provided as a courtesy estimate only. Buyer is advised to obtain an independent measurement.
Additional Information
- Taxes
- $2,182
- Hoa Fee
- $795
- HOA Amenities
- Biking Trails, Cable TV, Earthquake Insurance, Electricity, Gas, Gated, Hiking Trails, Insurance, Maintenance, Pets Permitted, Security, Sewer Paid, Snow Removal, Storage, Trash, Water
- Exterior Features
- Double Pane Windows, Secured Building, Secured Parking, Sliding Glass Doors, Walkout, Patio: Open
- Interior Features
- Closet: Walk-In, Disposal, Range/Oven: Free Stdng.
- Basement
- Slab
- Floor
- Carpet, Tile
- Garage Spaces
- 2
- Heating
- Forced Air
- Roof
- Asphalt
- School District
- Salt Lake
- Elementary School
- Indian Hills
- Middle School
- Clayton
- High School
- East
- Style
- Condo; Main Level
- Living Area
- 1,328
Mortgage Calculator
Listing courtesy of Berkshire Hathaway HomeServices Utah Properties (Salt Lake).
Information deemed reliable but not guaranteed accurate. Buyer to verify all information. Terms of UseThe multiple listing information is provided by Wasatch Front Regional Multiple Listing Service, Inc. from a copyrighted compilation of listings. The compilation of listings and each individual listing are © 2026 Wasatch Front Regional Multiple Listing Service, Inc., All Rights Reserved.The information provided is for consumers' personal, non-commercial use and may not be used for any purpose other than to identify prospective properties consumers may be interested in purchasing.