25 E Center St Unit 13, North Salt Lake, UT 84054
- $385,000
- 2
- BD
- 3
- BA
- 1,420
- SqFt




- List Price
- $385,000
- Status
- ACTIVE
- MLS#
- 2179704
- Days on Market
- 6
- Year Built
- 2020
- Bedrooms
- 2
- Bathrooms
- 3
- 1/2 Baths
- 1
- Square Feet
- 1,420
- Parcel Number
- 01-503-0013
- Acres
- 0.01
- Terms
- Cash, Conventional, FHA, VA Loan
- County
- Davis
- Region
- Bntfl; NSL; Cntrvl; WdX; Frmtn
- Subdivision
- Park Lofts
Property Description
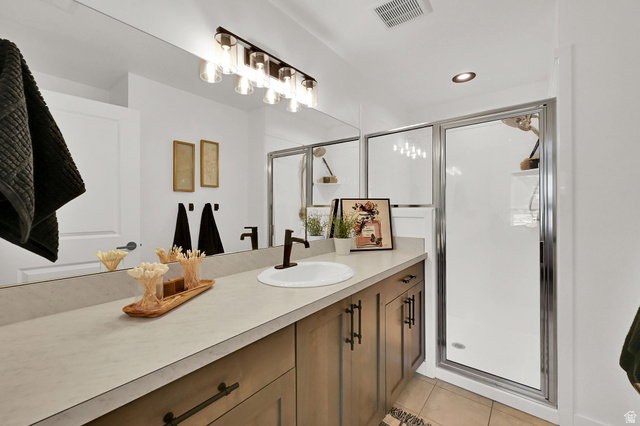
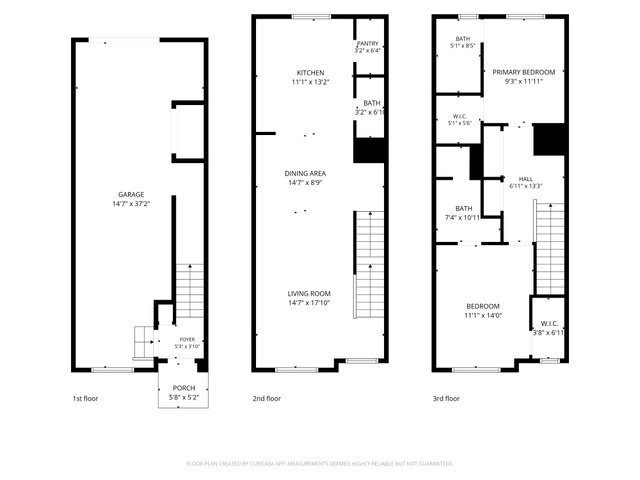
Urban Living Just Minutes from Downtown Salt Lake City! Experience the perfect blend of urban design, modern finishes, and unbeatable convenience in this stunning Park Lofts townhome, ideally located just 5 miles from downtown Salt Lake City in the heart of the rapidly growing North Salt Lake Town Center. Designed for today's lifestyle, this home features two spacious primary suites, each offering incredible views and private retreats. The second floor serves as the heart of the home, showcasing an open-concept layout that seamlessly connects the kitchen, dining, and living areas-perfect for entertaining, relaxing, or working from home. A convenient half bath completes the space. The oversized deep tandem 2-car garage offers exceptional storage, is pre-wired for an electric vehicle charger, and is complemented by additional driveway parking. Enjoy a vibrant, low-maintenance lifestyle in this beautifully maintained community featuring a fenced dog park, picnic area, and basketball/tennis court, all with a low HOA fee of just $150 per month. Adding even more value, the brand-new Hatch Park is located directly adjacent to the community and feels like an extension of your own backyard. Planned amenities include pickleball courts, walking paths, a modern pond feature, playgrounds, open green space, and much more. If you're looking for modern style, low-maintenance living, and easy access to downtown Salt Lake City, this exceptional townhome delivers it all.
Additional Information
- Taxes
- $2,268
- Hoa Fee
- $150
- HOA Amenities
- Insurance, Maintenance, Pet Rules, Pets Permitted, Picnic Area, Snow Removal, Tennis Court(s)
- Exterior Features
- Awning(s), Double Pane Windows, Patio: Open
- Interior Features
- Bath: Primary, Closet: Walk-In, Disposal, Kitchen: Updated, Range: Gas
- Basement
- None, Slab
- Floor
- Carpet, Laminate, Tile
- Garage Spaces
- 2
- Heating
- Forced Air, >= 95% efficiency
- Roof
- Flat, Membrane
- School District
- Davis
- Elementary School
- Adelaide
- Middle School
- South Davis
- High School
- Woods Cross
- Style
- Townhouse; Row-mid
- Living Area
- 1,420
Mortgage Calculator
Listing courtesy of EXIT Realty Success.
Information deemed reliable but not guaranteed accurate. Buyer to verify all information. Terms of UseThe multiple listing information is provided by Wasatch Front Regional Multiple Listing Service, Inc. from a copyrighted compilation of listings. The compilation of listings and each individual listing are © 2026 Wasatch Front Regional Multiple Listing Service, Inc., All Rights Reserved.The information provided is for consumers' personal, non-commercial use and may not be used for any purpose other than to identify prospective properties consumers may be interested in purchasing.