666 E Downington Ave, Salt Lake City, UT 84105
- $725,000
- 3
- BD
- 3
- BA
- 1,935
- SqFt






- List Price
- $725,000
- Status
- ACTIVE
- MLS#
- 2179717
- Days on Market
- 6
- Year Built
- 1900
- Bedrooms
- 3
- Bathrooms
- 3
- 3/4 Baths
- 2
- Square Feet
- 1,935
- Parcel Number
- 16-17-304-002
- Acres
- 0.12
- Terms
- Cash, Conventional
- County
- Salt Lake
- Region
- Salt Lake City; So. Salt Lake
- Subdivision
- East Side Add
Property Description
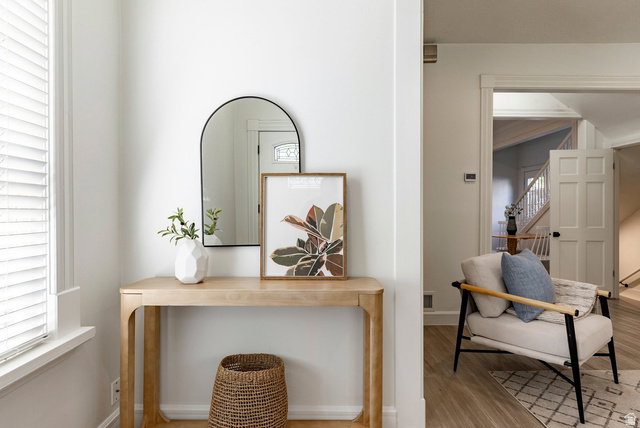
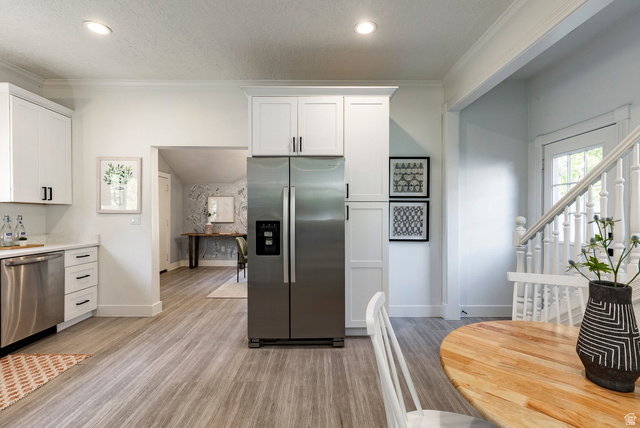
Located along a charming street in Salt Lake City's Sugarhouse neighborhood, this exceptional two-story residence offers a thoughtful blend of space, character and modern updates. Upon entry, the home's interior reveals a warm and inviting atmosphere filled with natural light. The open, flowing floor plan begins with a welcoming entry space, front sitting room, and three-quarter bathroom. The new gourmet kitchen features generous shaker style cabinetry, quartz countertops, and electric cooktop/oven. Adjoining the kitchen, the vaulted dining room is a wonderful space to gather with friends and family and opens to the back patio. Upstairs, the primary suite impresses with vaulted ceilings, walk-in closet, and spacious bath with quartz vanity and large Euro glass shower. An additional bedroom completes the upper level. The lower level offers a family room, bedroom, full bathroom, laundry closet, and storage room. Outdoors, the patio and yard provide ample space for entertaining or quiet relaxation. Behind the attached garage is a big workspace that is not to be missed. Located close to freeway access making commuting a breeze. Plus, it's near all amenities and attractions that Salt Lake City has to offer.
Additional Information
- Taxes
- $3,685
- Exterior Features
- Double Pane Windows, Porch: Open, Patio: Open
- Interior Features
- Bath: Primary, Closet: Walk-In, Disposal, French Doors, Kitchen: Updated, Range/Oven: Free Stdng.
- Basement
- Full
- Floor
- Carpet, Laminate, Tile
- Garage Spaces
- 1
- Heating
- Forced Air, Gas: Central
- Roof
- Asphalt
- School District
- Salt Lake
- Elementary School
- Hawthorne
- Middle School
- Glendale
- High School
- Highland
- Style
- Stories: 2
- Living Area
- 1,935
Mortgage Calculator
Listing courtesy of Summit Sotheby's International Realty.
Information deemed reliable but not guaranteed accurate. Buyer to verify all information. Terms of UseThe multiple listing information is provided by Wasatch Front Regional Multiple Listing Service, Inc. from a copyrighted compilation of listings. The compilation of listings and each individual listing are © 2026 Wasatch Front Regional Multiple Listing Service, Inc., All Rights Reserved.The information provided is for consumers' personal, non-commercial use and may not be used for any purpose other than to identify prospective properties consumers may be interested in purchasing.