4343 Greener Hills Ct, Heber City, UT 84032
- $5,200,000
- 5
- BD
- 8
- BA
- 8,509
- SqFt






- List Price
- $5,200,000
- Status
- ACTIVE
- MLS#
- 2179737
- Days on Market
- 6
- Year Built
- 2021
- Bedrooms
- 5
- Bathrooms
- 8
- 1/2 Baths
- 1
- 3/4 Baths
- 5
- Square Feet
- 8,509
- Parcel Number
- 00-0020-0215
- Acres
- 7.26
- Terms
- Cash, Conventional
- County
- Wasatch
- Region
- Charleston; Heber
Property Description
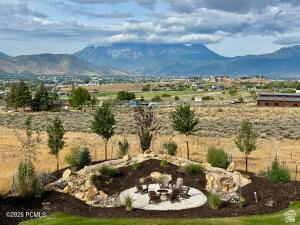
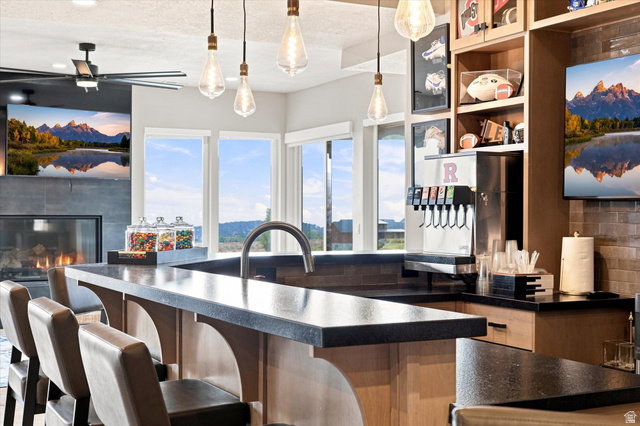
Nestled in the prestigious, gated Greener Hills community of the East Heber foothills, this masterful estate offers the perfect blend of high-end luxury and mini-ranch potential. Every corner of the wide-open, spacious floor plan is framed by majestic picture-window views of Mount Timpanogos and the Wasatch Back. Designed for effortless living and grand-scale entertaining, the home features top-tier finishes, quartz countertops, and premium Thermador and Bosch appliances. Every bedroom is a private sanctuary featuring its own dedicated en-suite bathroom. Incredible amenities await downstairs in the ultimate home theater and wet bar setup, complete with tiered leather reclining seats for over 20 guests. Outside, massive decks and patios invite you to soak in the mountain sunsets. Practical luxury highlights include three cozy fireplaces, an oversized 4-car garage with epoxy-sealed drained floors, and a driveway pre-plumbed for winter snow-melt systems. Best of all, the property is fully approved for an additional outbuilding--such as a horse barn or detached recreation center--with power and water utilities already run to the site. This is your chance to own the ultimate Utah mountain lifestyle.
Additional Information
- Taxes
- $25,616
- Hoa Fee
- $3,000
- HOA Amenities
- Gated, Pets Permitted
- Exterior Features
- Balcony, Double Pane Windows, Entry (Foyer), Horse Property, Patio: Covered, Porch: Open, Walkout
- Interior Features
- Alarm: Fire, Alarm: Security, Bar: Wet, Bath: Primary, Bath: Sep. Tub/Shower, Closet: Walk-In, Den/Office, Disposal, Floor Drains, Gas Log, Great Room, Oven: Wall, Range: Gas, Range/Oven: Free Stdng., Vaulted Ceilings, Granite Countertops, Theater Room
- Basement
- Daylight, Full, Slab, Walk-Out Access
- Floor
- Carpet, Hardwood, Tile
- Garage Spaces
- 4
- Heating
- Forced Air, Gas: Central
- School District
- Wasatch
- Elementary School
- None/Other
- Middle School
- None/Other
- High School
- Wasatch
- Fireplaces
- 3
- Living Area
- 8,509
Mortgage Calculator
Listing courtesy of KW Park City Keller Williams Real Estate (Commercial).
Information deemed reliable but not guaranteed accurate. Buyer to verify all information. Terms of UseThe multiple listing information is provided by Wasatch Front Regional Multiple Listing Service, Inc. from a copyrighted compilation of listings. The compilation of listings and each individual listing are © 2026 Wasatch Front Regional Multiple Listing Service, Inc., All Rights Reserved.The information provided is for consumers' personal, non-commercial use and may not be used for any purpose other than to identify prospective properties consumers may be interested in purchasing.