10571 S Redknife Dr W, South Jordan, UT 84009
- $340,000
- 1
- BD
- 2
- BA
- 1,062
- SqFt






- List Price
- $340,000
- Status
- ACTIVE
- MLS#
- 2179759
- Days on Market
- 6
- Year Built
- 2019
- Bedrooms
- 1
- Bathrooms
- 2
- 1/2 Baths
- 1
- Square Feet
- 1,062
- Parcel Number
- 26-13-187-016
- Acres
- 0.04
- Terms
- Cash, Conventional, FHA, VA Loan
- County
- Salt Lake
- Region
- WJ; SJ; Rvrton; Herriman; Bingh
- Subdivision
- Daybreak
Property Description
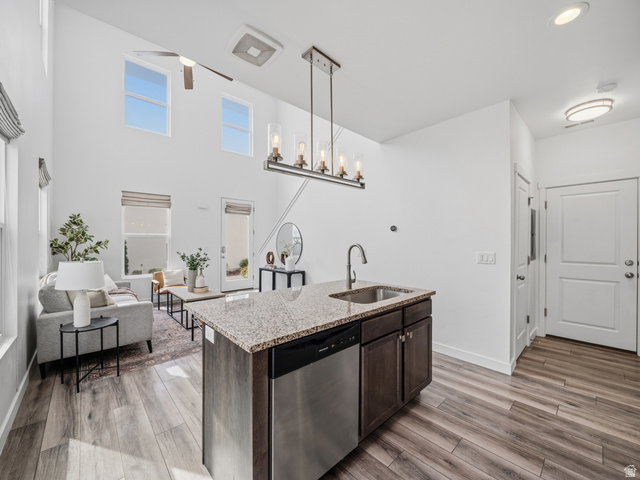
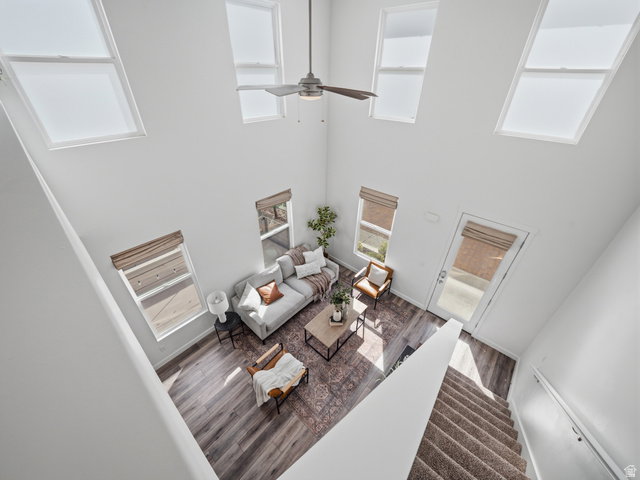
Welcome to this charming 1-bedroom, 1.5-bath townhome in the heart of Daybreak! Fresh new carpet and a new dishwasher make this home move-in ready, while a 1-car garage and private patio add extra convenience and outdoor living space. Enjoy easy access to Oquirrh Lake, neighborhood parks and trails, the Daybreak Library, Harmons, local cafs and restaurants, the Salt Lake Bees ballpark, and the nearby TRAX Red Line station. Daybreak residents enjoy an impressive collection of community amenities, including multiple swimming pools, the Daybreak Community Center with fitness facilities and basketball courts, miles of walking and biking trails, parks, playgrounds, sports fields, disc golf, and a nearby dog park. Residents can also enjoy Oquirrh Lake and check out available community watercraft, including paddleboards, kayaks, and canoes. With recreation, dining, shopping, entertainment, and transit all nearby, this townhome offers a fantastic opportunity to enjoy the Daybreak lifestyle with the convenience of low-maintenance living. HOA dues are paid quarterly-just 4 payments per year-and provide access to Daybreak's extensive community amenities. Square footage figures are provided as a courtesy estimate only and were obtained from tax records. Buyer is advised to obtain an independent measurement.
Additional Information
- Taxes
- $1,914
- Hoa Fee
- $1,150
- HOA Amenities
- Biking Trails, RV Parking, Hiking Trails, Pets Permitted, Picnic Area, Playground, Pool, Racquetball, Tennis Court(s)
- Exterior Features
- Double Pane Windows, Lighting, Patio: Open
- Interior Features
- Closet: Walk-In, Den/Office, Disposal, Great Room, Oven: Gas, Range: Gas, Vaulted Ceilings, Instantaneous Hot Water, Granite Countertops
- Basement
- None
- Floor
- Carpet, Laminate, Linoleum
- Garage Spaces
- 1
- Heating
- Gas: Central
- Roof
- Asphalt
- School District
- Jordan
- Elementary School
- Golden Fields
- High School
- Herriman
- Style
- Townhouse; Row-end
- Living Area
- 1,062
Mortgage Calculator
Listing courtesy of Lotus Real Estate.
Information deemed reliable but not guaranteed accurate. Buyer to verify all information. Terms of UseThe multiple listing information is provided by Wasatch Front Regional Multiple Listing Service, Inc. from a copyrighted compilation of listings. The compilation of listings and each individual listing are © 2026 Wasatch Front Regional Multiple Listing Service, Inc., All Rights Reserved.The information provided is for consumers' personal, non-commercial use and may not be used for any purpose other than to identify prospective properties consumers may be interested in purchasing.