843 S 270 E Unit 10, Smithfield, UT 84335
- $365,000
- 3
- BD
- 3
- BA
- 2,245
- SqFt






- List Price
- $365,000
- Status
- ACTIVE
- MLS#
- 2179763
- Days on Market
- 6
- Year Built
- 2026
- Bedrooms
- 3
- Bathrooms
- 3
- 1/2 Baths
- 1
- 3/4 Baths
- 1
- Square Feet
- 2,245
- Parcel Number
- 08-253-0010
- Acres
- 0.03
- Terms
- Cash, Conventional, Exchange, FHA, VA Loan, USDA Rural Development
- County
- Cache
- Region
- Smithfield; Amalga; Hyde Park
- Subdivision
- Smithfield Crest
Property Description
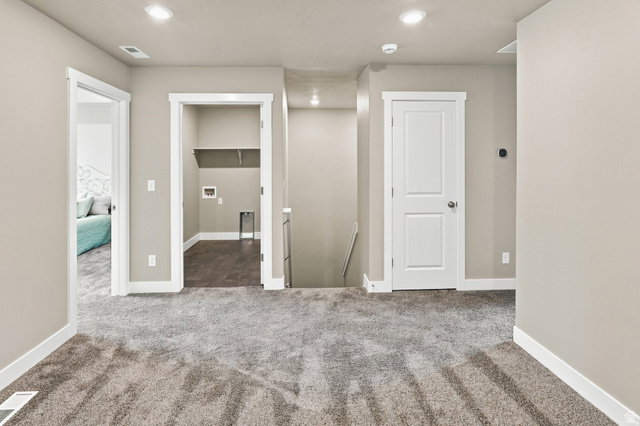
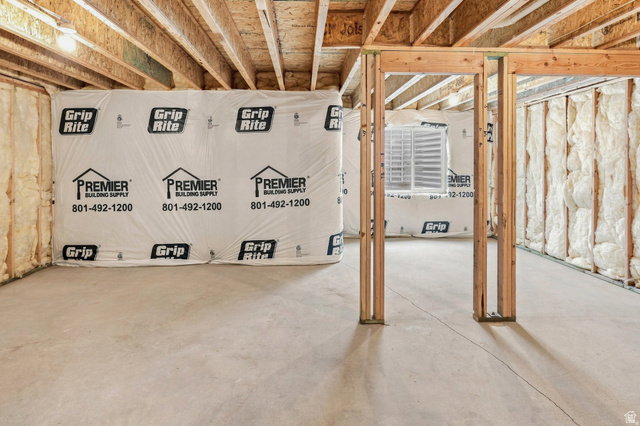
The size of a Single Home at a Townhouse Price! 3 Bedrooms, 2.5 Bathrooms, 2 Car Garage and room to grow in the Unfinished Basement! Prime location is close to everything. The Main Floor invites the crowds with an Open Kitchen-Dining-Living Room Concept with 9 ft Ceilings and a convenient Half Bathroom. A Mud Room awaits you from the Garage. All the Bedrooms and Laundry are upstairs. The Master Bathroom has Separate Tub and Shower and an amazing Walk-in Closet. You could finish a full Bathroom (it is roughed in), a Living Room and a Bedroom in the unfinished basement. The Builder's quality is throughout with Custom Cabinetry, Granite Counters, Cased Windows, Tray Ceilings in Master Bedroom and more! Square footage figures are provided as a courtesy estimate only and were obtained from builder plans. Buyer is advised to obtain an independent measurement. PLEASE NOTE: Colors of the unit are similar and the pictures are of a similar unit. Taxes are not $1.
Additional Information
- Taxes
- $1
- Hoa Fee
- $130
- HOA Amenities
- Insurance, Picnic Area, Snow Removal, Trash
- Exterior Features
- Double Pane Windows
- Interior Features
- Bath: Primary, Closet: Walk-In, Disposal, Range/Oven: Free Stdng., Granite Countertops, Smart Thermostat(s)
- Basement
- Full
- Floor
- Carpet
- Garage Spaces
- 2
- Heating
- Gas: Central, >= 95% efficiency
- Roof
- Asphalt
- School District
- Cache
- Elementary School
- Sunrise
- Middle School
- North Cache
- High School
- Sky View
- Style
- Townhouse; Row-mid
- Living Area
- 2,245
Mortgage Calculator
Listing courtesy of Key to Realty, LLC.
Information deemed reliable but not guaranteed accurate. Buyer to verify all information. Terms of UseThe multiple listing information is provided by Wasatch Front Regional Multiple Listing Service, Inc. from a copyrighted compilation of listings. The compilation of listings and each individual listing are © 2026 Wasatch Front Regional Multiple Listing Service, Inc., All Rights Reserved.The information provided is for consumers' personal, non-commercial use and may not be used for any purpose other than to identify prospective properties consumers may be interested in purchasing.