11455 N Ursa Cir Unit 54, Heber City, UT 84032
- $6,500,000
- 5
- BD
- 7
- BA
- 5,478
- SqFt






- List Price
- $6,500,000
- Status
- ACTIVE
- MLS#
- 2179794
- Days on Market
- 6
- Year Built
- 2026
- Bedrooms
- 5
- Bathrooms
- 7
- 1/2 Baths
- 2
- Square Feet
- 5,478
- Parcel Number
- 00-0021-4325
- Acres
- 0.20
- Terms
- Cash, Conventional
- County
- Wasatch
- Region
- Charleston; Heber
- Subdivision
- Skyridge
Property Description
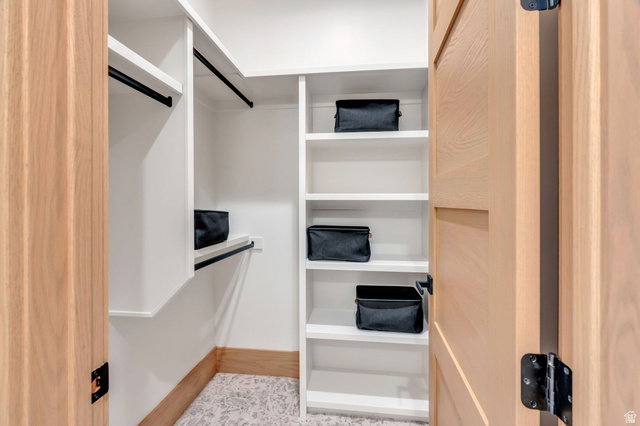
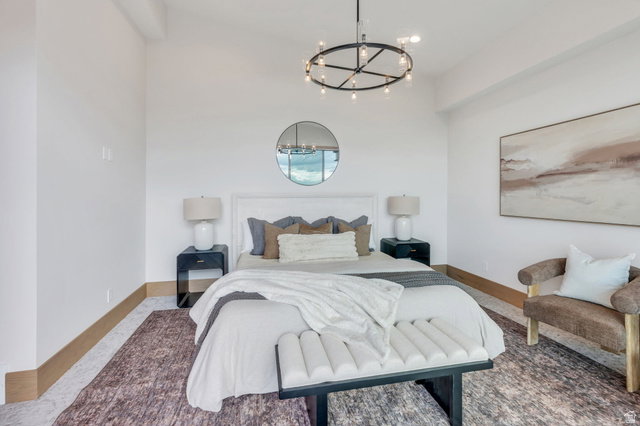
A rare expression of elevated mountain living, this exquisite five-bedroom, seven-bathroom residence in SkyRidge at Mayflower Mountain pairs sophisticated mountain-modern design with sweeping views of the ski runs and Jordanelle Reservoir. Thoughtfully designed across three levels, the home features an elevator servicing every floor, vaulted ceilings, premium tile finishes, and beautifully appointed countertops. The gourmet kitchen is outfitted with Sub-Zero and Wolf appliances, creating an exceptional setting for both intimate gatherings and effortless entertaining. Designed for year-round enjoyment, the residence offers an impressive collection of amenities, including a private theater room, dedicated gym, and hot tub. A heated driveway adds comfort and convenience during winter months, while expansive living spaces frame the dramatic surrounding landscape. Life at SkyRidge extends beyond the residence, with access to a private clubhouse, golf course, pre-ski shuttle, and an extraordinary setting for year-round recreation. From winter mornings on the mountain to summer days overlooking Jordanelle Reservoir, every season offers a new way to experience the best of Utah's mountain lifestyle. Five bedrooms. Seven baths. Three levels. Unparalleled views. Exquisite design. This is mountain living elevated to its fine
Additional Information
- Taxes
- $6,119
- Hoa Fee
- $820
- Exterior Features
- Balcony, Basement Entrance, Sliding Glass Doors, Patio: Open
- Interior Features
- Bar: Wet, Disposal, Great Room, Oven: Double, Range: Gas, Vaulted Ceilings, Theater Room, Smart Thermostat(s)
- Basement
- Daylight, Entrance, Full
- Floor
- Carpet, Hardwood, Tile
- Garage Spaces
- 3
- Heating
- Forced Air, Gas: Central
- Roof
- Asphalt
- School District
- Wasatch
- Elementary School
- J R Smith
- Middle School
- Rocky Mountain
- High School
- Wasatch
- Style
- Stories: 2
- Fireplaces
- 2
- Living Area
- 5,478
Mortgage Calculator
Listing courtesy of Coldwell Banker Realty (Provo-Orem-Sundance).
Information deemed reliable but not guaranteed accurate. Buyer to verify all information. Terms of UseThe multiple listing information is provided by Wasatch Front Regional Multiple Listing Service, Inc. from a copyrighted compilation of listings. The compilation of listings and each individual listing are © 2026 Wasatch Front Regional Multiple Listing Service, Inc., All Rights Reserved.The information provided is for consumers' personal, non-commercial use and may not be used for any purpose other than to identify prospective properties consumers may be interested in purchasing.