4470 Haven Creek Rd Unit 26 C, West Haven, UT 84401
- $429,900
- 3
- BD
- 3
- BA
- 1,953
- SqFt






- List Price
- $429,900
- Status
- ACTIVE
- MLS#
- 2179960
- Days on Market
- 5
- Year Built
- 2017
- Bedrooms
- 3
- Bathrooms
- 3
- 1/2 Baths
- 1
- Square Feet
- 1,953
- Parcel Number
- 08-554-0054
- Acres
- 0.03
- Terms
- Cash, Conventional, FHA, VA Loan
- County
- Weber
- Region
- Ogdn; W Hvn; Ter; Rvrdl
- Subdivision
- Stone Creek Canyon
Property Description
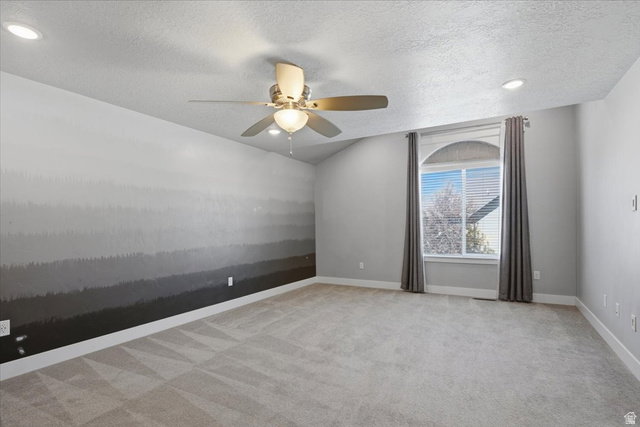
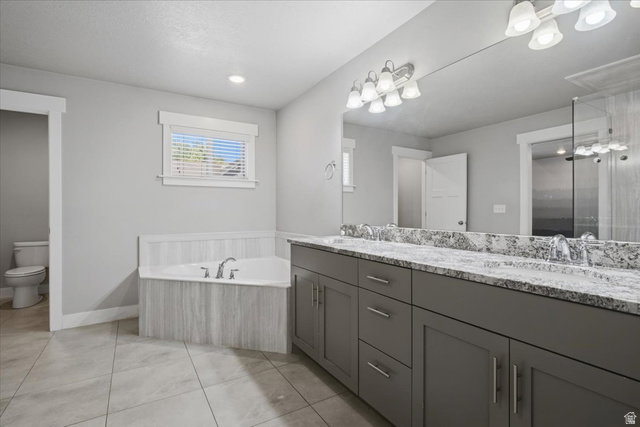
Desirable West Haven townhome community featuring handsome exterior of stone and stucco. Interior features a spacious great room, lots of natural light from the many windows, bright white kitchen with center island / granite counters / Craftsman style cabinets / pendant lighting / SS appliances / farmhouse sink, corner pantry, cozy dining area, and half bath complete the main level. Upstairs has primary bedroom with custom painted accent wall / barn-style door into the expansive remodeled en suite having large walk-in shower / corner soaking tub and dual sinks, generous walk-in closet. Two additional bedrooms and 1 full bath plus laundry room. Large patio outside with covered area overlooking green space. HOA has club house, in-ground pool, hot tub and a gym room. Schedule via Aligned Showings.
Additional Information
- Taxes
- $2,132
- Hoa Fee
- $265
- HOA Amenities
- Clubhouse, Fitness Center, Pet Rules, Pets Permitted, Pool, Sewer Paid, Snow Removal, Spa/Hot Tub, Trash
- Exterior Features
- Double Pane Windows, Sliding Glass Doors, Patio: Open
- Interior Features
- Bath: Primary, Bath: Sep. Tub/Shower, Closet: Walk-In, Great Room, Range/Oven: Free Stdng., Granite Countertops
- Basement
- None
- Floor
- Carpet, Tile
- Garage Spaces
- 2
- Heating
- Forced Air
- Pool Features
- Fenced, In Ground, With Spa
- Roof
- Asphalt
- School District
- Weber
- Elementary School
- Midland
- Middle School
- Sand Ridge
- High School
- Roy
- Style
- Stories: 2
- Living Area
- 1,953
Mortgage Calculator
Listing courtesy of RE/MAX Associates.
Information deemed reliable but not guaranteed accurate. Buyer to verify all information. Terms of UseThe multiple listing information is provided by Wasatch Front Regional Multiple Listing Service, Inc. from a copyrighted compilation of listings. The compilation of listings and each individual listing are © 2026 Wasatch Front Regional Multiple Listing Service, Inc., All Rights Reserved.The information provided is for consumers' personal, non-commercial use and may not be used for any purpose other than to identify prospective properties consumers may be interested in purchasing.