6704 E 1100 S, Huntsville, UT 84317
- $2,100,000
- 5
- BD
- 5
- BA
- 4,924
- SqFt






- List Price
- $2,100,000
- Status
- ACTIVE
- MLS#
- 2180050
- Days on Market
- 5
- Year Built
- 2001
- Bedrooms
- 5
- Bathrooms
- 5
- 1/2 Baths
- 1
- 3/4 Baths
- 1
- Square Feet
- 4,924
- Parcel Number
- 20-065-0002
- Acres
- 1.34
- Terms
- Cash, Conventional, FHA
- County
- Weber
- Region
- Lbrty; Edn; Nordic Vly; Huntsvl
- Subdivision
- Ski Lake Estates
Property Description
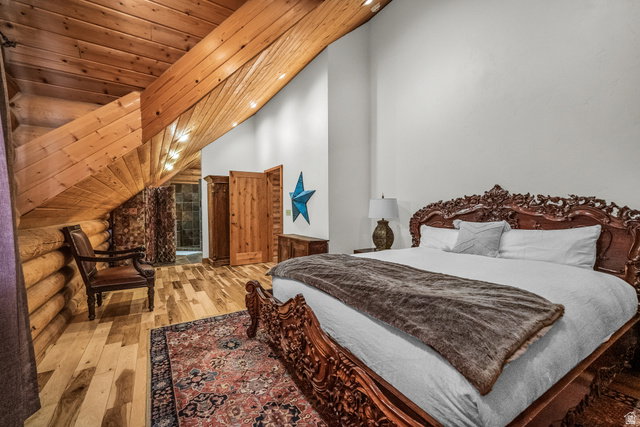
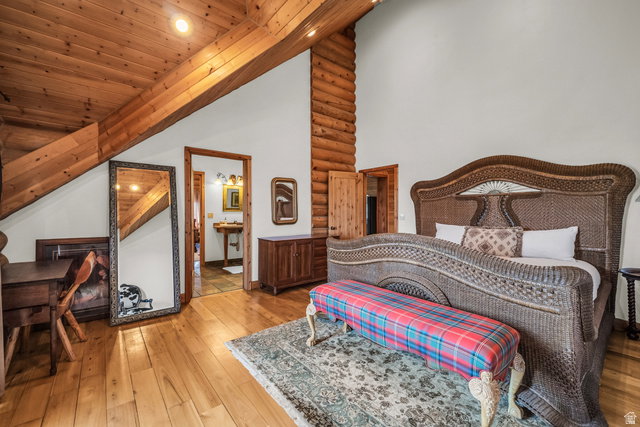
This magnificent custom log residence sits high above Pineview Reservoir in Huntsville, Utah, offering refined mountain living with breathtaking panoramic views. Built in 2000 and positioned on 1.34 acres, this beautifully designed home features approximately 4,792 square feet of living space, crafted for comfort, luxury, and year-round enjoyment. The main level features a gourmet kitchen, open dining, and a grand living room with stone fireplace and expansive windows, leading to a large outdoor deck perfect for entertaining. The primary bedroom suite is located on the main level with ensuite bath and private deck. Upstairs offers three ensuite bedrooms plus a spacious loft, ideal for reading, relaxing, or additional lounge space. The lower level includes a large gathering room with fireplace, private bedroom, additional sleeping accommodations, shared bath, walk-out deck, hot tub access, and secure storage. Located approximately 10 miles (~15 minutes) from world-class Snowbasin Ski Resort-host to events for the upcoming 2034 Winter Olympics-and about 20 minutes to Ogden, this valley has become one of Utah's most desirable four-season lifestyle destinations. Perfect as a luxury primary home, welcoming family retreat, or premium second-home opportunity
Additional Information
- Taxes
- $14,068
- Exterior Features
- Balcony, Deck; Covered, Double Pane Windows, Entry (Foyer), Lighting, Patio: Covered, Secured Building, Sliding Glass Doors, Walkout, Patio: Open
- Interior Features
- Alarm: Fire, Alarm: Security, Bath: Primary, Disposal, Floor Drains, Gas Log, Great Room, Kitchen: Updated, Oven: Double, Oven: Wall, Range: Countertop, Range: Down Vent, Range: Gas, Vaulted Ceilings, Granite Countertops
- Basement
- Walk-Out Access
- Floor
- Carpet, Hardwood, Slate
- Garage Spaces
- 2
- Heating
- Electric, Gas: Central, Wood
- Roof
- Asphalt, Pitched
- School District
- Weber
- Elementary School
- Valley
- High School
- Weber
- Style
- Cabin
- Fireplaces
- 2
- Living Area
- 4,924
Mortgage Calculator
Listing courtesy of Coldwell Banker Realty (Salt Lake-Sugar House).
Information deemed reliable but not guaranteed accurate. Buyer to verify all information. Terms of UseThe multiple listing information is provided by Wasatch Front Regional Multiple Listing Service, Inc. from a copyrighted compilation of listings. The compilation of listings and each individual listing are © 2026 Wasatch Front Regional Multiple Listing Service, Inc., All Rights Reserved.The information provided is for consumers' personal, non-commercial use and may not be used for any purpose other than to identify prospective properties consumers may be interested in purchasing.