1198 W Norwalk Rd S, Taylorsville, UT 84123
- $410,000
- 3
- BD
- 2
- BA
- 1,609
- SqFt






- List Price
- $410,000
- Status
- ACTIVE
- MLS#
- 2180119
- Days on Market
- 5
- Year Built
- 1978
- Bedrooms
- 3
- Bathrooms
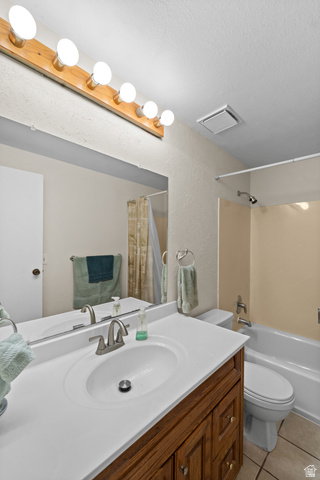
- 2
- 3/4 Baths
- 1
- Square Feet
- 1,609
- Parcel Number
- 21-02-102-016
- Acres
- 0.06
- Terms
- Cash, Conventional, FHA, VA Loan
- County
- Salt Lake
- Region
- Murray; Taylorsvl; Midvale
- Subdivision
- Park
Property Description
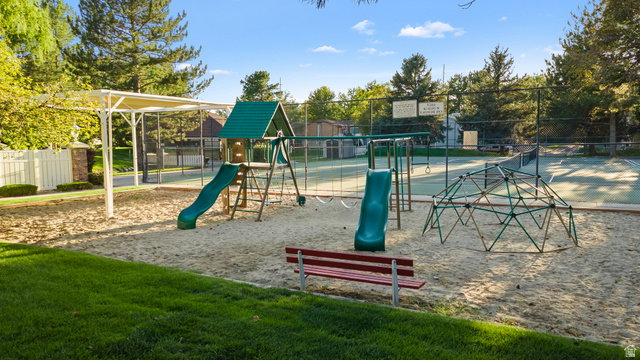
Barrington Park is known for its beautifully maintained grounds, ponds, streams, a golf course view, mature trees, winding walking paths, and welcoming neighborhood atmosphere where neighbors enjoy gathering and taking advantage of the outstanding amenities. Residents have access to a community pool, clubhouse, tennis and pickleball courts, playgrounds, and peaceful green spaces, all while the HOA handles exterior maintenance, snow removal, and common area care for a truly low-maintenance lifestyle. Inside, you'll appreciate the spacious layout that offers flexibility for everyday living, entertaining, working from home, or simply spreading out. Whether you're enjoying a quiet evening at home or hosting family and friends, the additional square footage makes a noticeable difference. The large deck off the back of the house has a great view of trees, the golf course and beautiful Utah backdrop. This property provides the extra room you've been looking for while enjoying all the benefits of a well-established, close-knit community. Conveniently located next to the Meadow Brook Golf Course, shopping, dining, parks, and major commuter routes, this home combines generous living space with an exceptional sense of community. Opportunities to own one of the larger homes in Barrington Park are rare-don't miss your chance to make this wonderful neighborhood your next home.
Additional Information
- Taxes
- $1,085
- Hoa Fee
- $221
- HOA Amenities
- Hiking Trails, Management, Pet Rules, Pets Permitted, Playground, Pool, Snow Removal, Tennis Court(s), Trash
- Exterior Features
- Double Pane Windows, Entry (Foyer)
- Interior Features
- Closet: Walk-In, Disposal, Gas Log, Range/Oven: Free Stdng.
- Basement
- Partial
- Floor
- Carpet, Hardwood, Tile, Vinyl
- Garage Spaces
- 4
- Heating
- Forced Air, Gas: Central
- Pool Features
- Gunite, Fenced, Heated, In Ground
- Roof
- Asphalt
- School District
- Granite
- Elementary School
- John C. Fremont
- Middle School
- Eisenhower
- High School
- Taylorsville
- Style
- Stories: 2
- Fireplaces
- 1
- Living Area
- 1,609
Mortgage Calculator
Listing courtesy of EXIT Realty Legacy.
Information deemed reliable but not guaranteed accurate. Buyer to verify all information. Terms of UseThe multiple listing information is provided by Wasatch Front Regional Multiple Listing Service, Inc. from a copyrighted compilation of listings. The compilation of listings and each individual listing are © 2026 Wasatch Front Regional Multiple Listing Service, Inc., All Rights Reserved.The information provided is for consumers' personal, non-commercial use and may not be used for any purpose other than to identify prospective properties consumers may be interested in purchasing.