14234 S Crown Rose Dr W, Herriman, UT 84096
- $589,900
- 3
- BD
- 4
- BA
- 2,684
- SqFt








- List Price
- $589,900
- Status
- ACTIVE
- MLS#
- 2180140
- Days on Market
- 5
- Year Built
- 2003
- Bedrooms
- 3
- Bathrooms
- 4
- 1/2 Baths
- 2
- Square Feet
- 2,684
- Parcel Number
- 32-12-101-004
- Acres
- 0.15
- Terms
- Cash, Conventional, FHA, VA Loan
- County
- Salt Lake
- Region
- WJ; SJ; Rvrton; Herriman; Bingh
- Subdivision
- Rosecrest
Property Description
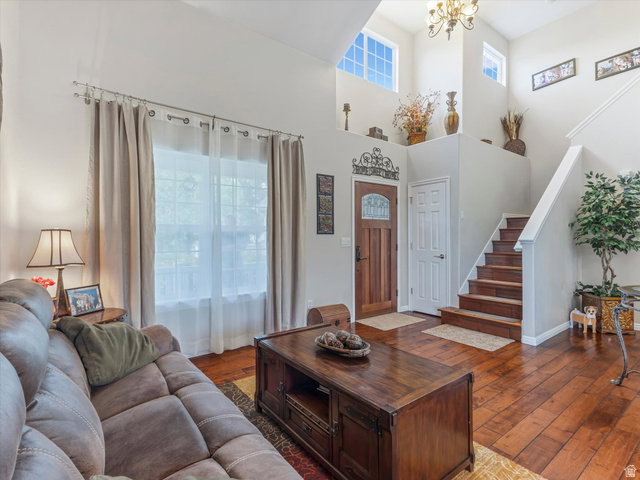
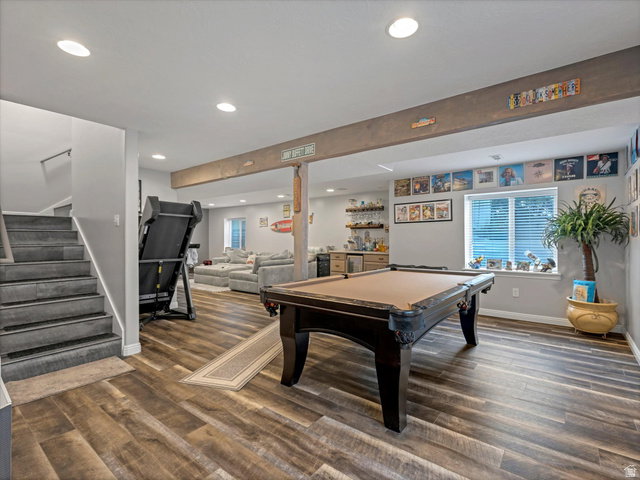
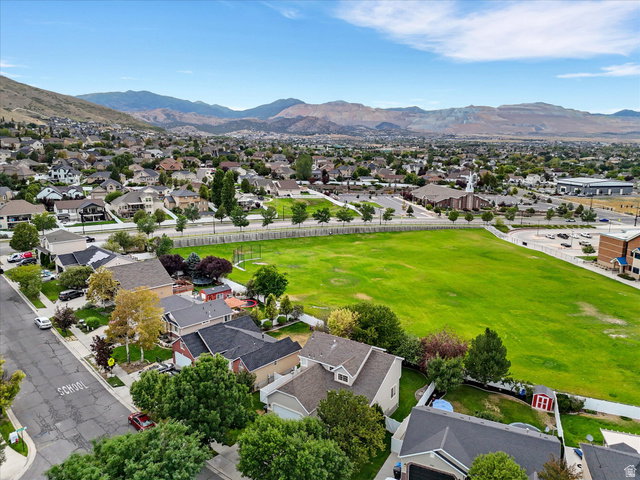
Welcome to this beautifully maintained two-story residence in the sought-after Rosecrest community, where thoughtful updates, inviting spaces, and an exceptional neighborhood setting come together to create an ideal place to call home. An inviting front porch, attractive landscaping, and outstanding curb appeal set the tone from the moment you arrive. Inside, the impressive two-story entry introduces 2,684 square feet of well-designed living space featuring hardwood floors, three bedrooms, two full bathrooms, two half bathrooms, generous gathering areas, and a finished basement that adds remarkable versatility. The main level centers around an open-concept great room with a gas fireplace, creating a comfortable setting for both everyday living and entertaining. The adjacent kitchen is designed for connection and convenience, offering stainless steel appliances, a gas range, solid-surface countertops, abundant cabinetry, bar seating, and it leads to the elegant dining room. Plus the included refrigerator and dishwasher were replaced approximately two years ago. Upstairs, the spacious primary suite provides a private retreat with a walk-in closet and en-suite bath featuring a separate tub and shower and recently updated tile flooring. The second full bathroom also features new tile flooring, adding a fresh, contemporary touch. The finished basement expands the possibilities with a relaxed entertainment area, wet bar, generous space for a pool table and a recreation room. An existing drain provides the opportunity to convert the half bath to a three-quarter bathroom, while the flexible layout could also accommodate an additional bedroom, depending on your needs. Step outside to the park-like yard where a lush lawn, mature landscaping, full fencing, sprinkler system, expanded patio, and included storage shed create an inviting setting for summer gatherings, play, and quiet evenings outdoors. The finished and insulated attached two-car garage provides additional comfort, storage, and everyday functionality. Rosecrest offers an elevated lifestyle with an array of amenities close to home. Enjoy convenient access to 10 neighborhood parks, including a splash pad, tennis and basketball courts, and more than 10 miles of planned paved trails. Blackridge Elementary is located just behind the house, along with access to top schools, shopping, dining, and everyday conveniences. With recreation, community amenities, and essential services all within easy reach, this location makes it easy to enjoy both an active lifestyle and the comforts of home. Additional features include central air conditioning, double-pane windows, a water softener, a newer water heater, and a video doorbell. With its flexible living spaces, attractive outdoor setting, desirable community amenities, and convenient location, this residence offers a rare combination of comfort, functionality, and lifestyle appeal. Buyer to verify all information and square footage. All West Fiber is currently being installed in the neighborhood; buyer to verify availability.
Additional Information
- Taxes
- $3,330
- Exterior Features
- Double Pane Windows, Porch: Open, Sliding Glass Doors, Patio: Open
- Interior Features
- Bath: Primary, Bath: Sep. Tub/Shower, Closet: Walk-In, Disposal, Gas Log, Great Room, Oven: Gas, Range: Gas, Range/Oven: Built-In, Vaulted Ceilings, Video Door Bell(s)
- Basement
- Full
- Floor
- Carpet, Hardwood, Tile, Slate
- Garage Spaces
- 2
- Heating
- Forced Air, Gas: Central
- Roof
- Asphalt
- School District
- Jordan
- Elementary School
- Blackridge
- Middle School
- South Hills
- Style
- Stories: 2
- Fireplaces
- 1
- Living Area
- 2,684
Mortgage Calculator
Listing courtesy of Windermere Real Estate (9th & 9th).
Information deemed reliable but not guaranteed accurate. Buyer to verify all information. Terms of UseThe multiple listing information is provided by Wasatch Front Regional Multiple Listing Service, Inc. from a copyrighted compilation of listings. The compilation of listings and each individual listing are © 2026 Wasatch Front Regional Multiple Listing Service, Inc., All Rights Reserved.The information provided is for consumers' personal, non-commercial use and may not be used for any purpose other than to identify prospective properties consumers may be interested in purchasing.