623 S 125 E Unit 116, Hyde Park, UT 84318
- $754,900
- 3
- BD
- 3
- BA
- 4,037
- SqFt






- List Price
- $754,900
- Status
- ACTIVE
- MLS#
- 2180202
- Days on Market
- 5
- Year Built
- 2026
- Bedrooms
- 3
- Bathrooms
- 3
- 1/2 Baths
- 1
- Square Feet
- 4,037
- Parcel Number
- 04-250-0116
- Acres
- 0.30
- Terms
- Cash, Conventional, VA Loan
- County
- Cache
- Region
- Smithfield; Amalga; Hyde Park
- Subdivision
- Meadows At Hyde Park
Property Description
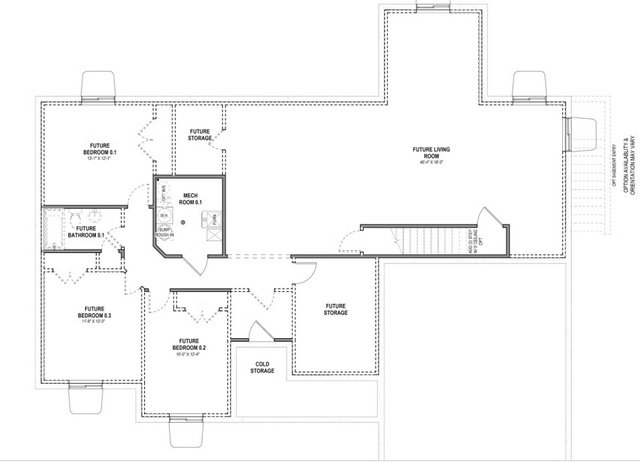
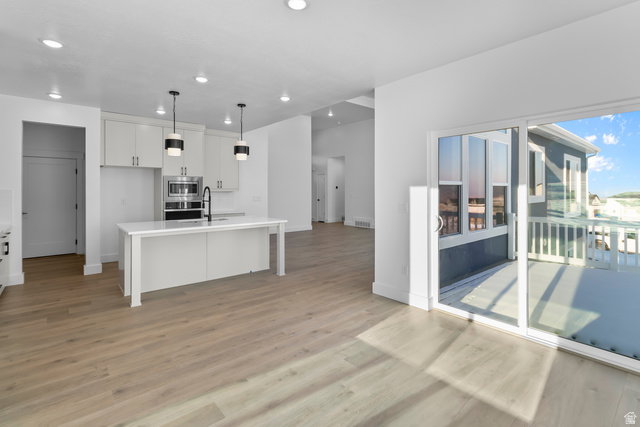
Offering a $15k preferred Lender credit on this Stunning Pendleton floorplan by Visionary Homes featuring a spacious 3-car garage, 9' main-floor ceilings, and an unfinished basement offering room to grow! This beautifully upgraded home showcases the sought-after Gourmet Kitchen with quartz countertops, upgraded cabinetry, a large contrasting island, stainless steel appliances, single-bowl Silgranit sink, and designer backsplash. The open-concept layout flows seamlessly into the great room, where an elegant electric fireplace with modern floating mantel creates a warm focal point. The luxurious primary suite features a euro glass shower door, barn door entry, dual-sink vanity, and an organized walk-in closet. A large 8' x 8' sliding glass door fills the home with natural light and provides easy access to the covered patio, perfect for indoor-outdoor living. Additional upgrades include a premium TV/data package, Ring Video Doorbell Pro, black designer hardware and lighting package, smooth wall texture, upgraded flooring throughout, and thoughtful storage enhancements. Exterior finishes showcase timeless Craftsman architecture with Charleston thin brick accents, black trim details, and striking curb appeal. Located in desirable Hyde Park, this new construction home combines premium finishes, modern design, and future expansion potential with its unfinished basement. A rare opportunity to own one of Visionary Homes' most popular floorplans in a highly sought-after community. Estimated Completion End of October.
Additional Information
- Taxes
- $1
- Hoa Fee
- $30
- Exterior Features
- Double Pane Windows, Entry (Foyer), Sliding Glass Doors, Patio: Open
- Interior Features
- Bath: Sep. Tub/Shower, Closet: Walk-In, Den/Office, Disposal, Great Room, Kitchen: Updated, Range/Oven: Free Stdng., Granite Countertops, Smart Thermostat(s)
- Basement
- Full
- Floor
- Carpet, Tile
- Garage Spaces
- 3
- Heating
- Gas: Central, >= 95% efficiency
- Roof
- Asphalt, Pitched
- School District
- Cache
- Elementary School
- Greenville
- Middle School
- North Cache
- High School
- Green Canyon
- Style
- Rambler/Ranch
- Fireplaces
- 1
- Living Area
- 4,037
Mortgage Calculator
Listing courtesy of Visionary Real Estate.
Information deemed reliable but not guaranteed accurate. Buyer to verify all information. Terms of UseThe multiple listing information is provided by Wasatch Front Regional Multiple Listing Service, Inc. from a copyrighted compilation of listings. The compilation of listings and each individual listing are © 2026 Wasatch Front Regional Multiple Listing Service, Inc., All Rights Reserved.The information provided is for consumers' personal, non-commercial use and may not be used for any purpose other than to identify prospective properties consumers may be interested in purchasing.