2137 N Pinecrest Canyon Rd #35 Rd E, Emigration Canyon, UT 84108
- $800,000
- 2
- BD
- 2
- BA
- 1,728
- SqFt














- List Price
- $800,000
- Status
- ACTIVE
- MLS#
- 2180206
- Days on Market
- 5
- Year Built
- 1916
- Bedrooms
- 2
- Bathrooms
- 2
- Square Feet
- 1,728
- Parcel Number
- 10-21-203-015
- Acres
- 0.43
- Terms
- Cash, Conventional
- County
- Salt Lake
- Region
- Salt Lake City; Ft Douglas
- Subdivision
- The Groves
Property Description
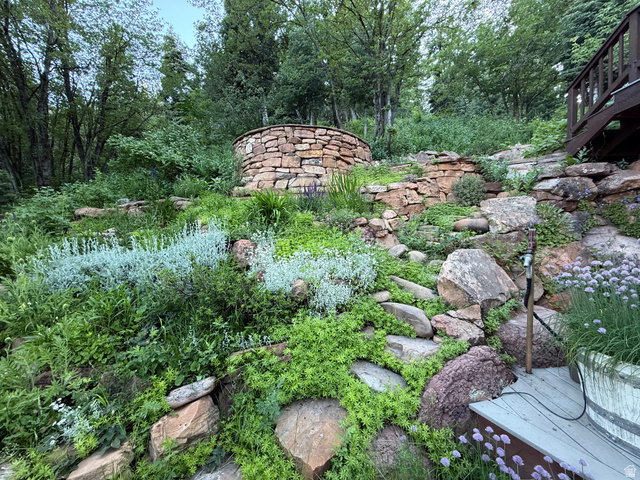
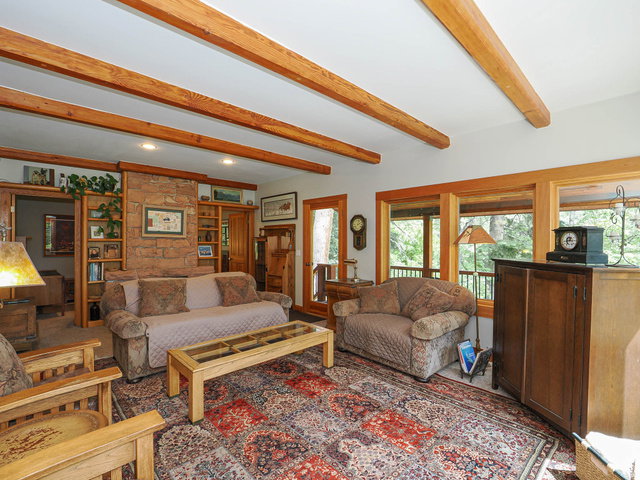
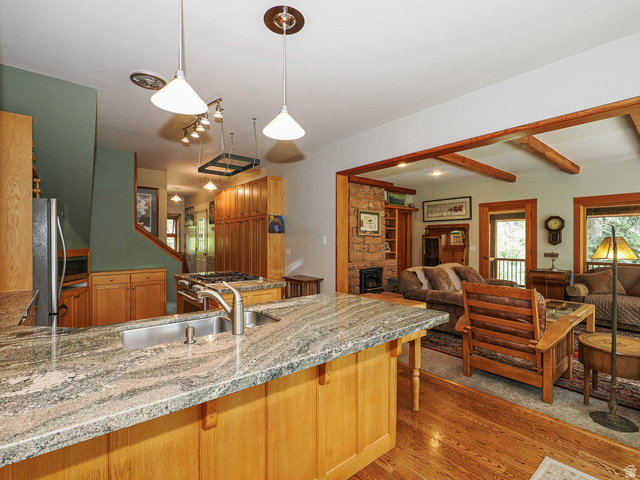
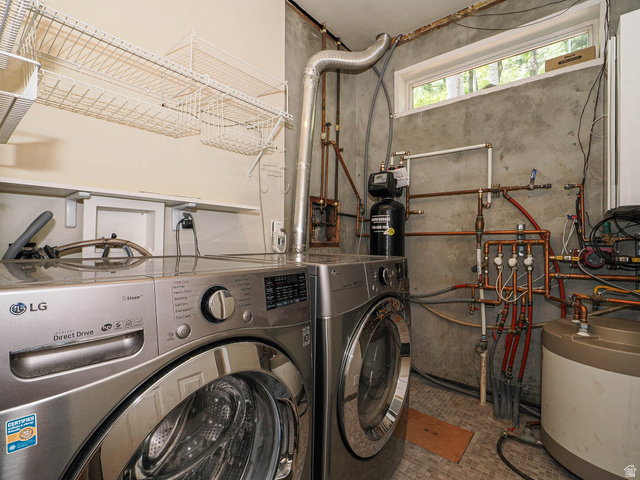
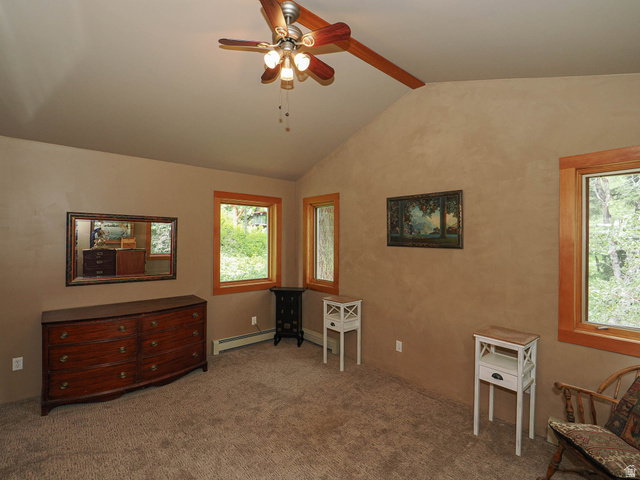
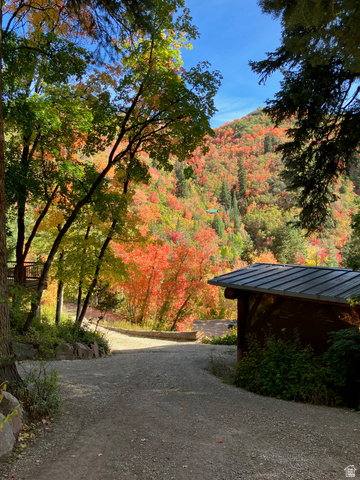
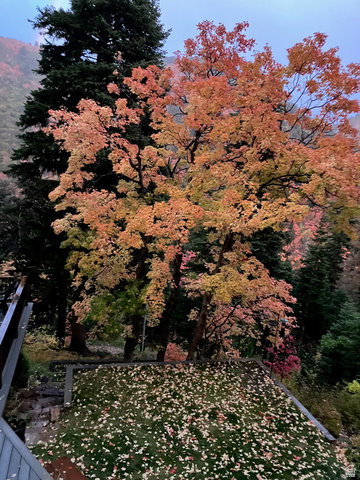
Escape the heat of the valley and experience the peace and beauty of mountain living in this extraordinary home, nestled in the quiet, old-growth pine forests of upper Emigration Canyon in Pinecrest. Located less than 30 minutes from both Salt Lake City and Park City, this truly one-of-a-kind property offers stunning red rock and mountain views, year-round wildlife sightings, and direct access to hiking trails right from your doorstep. Completely remodeled over the years, this custom home showcases exceptional craftsmanship, featuring intricate stonework and massive timber beams that frame two covered carports and a workshop-perfect for artists, craftsmen, or anyone in need of creative space. Enjoy unparalleled privacy and panoramic views from the expansive deck overlooking Pinecrest Canyon, with sightlines stretching as far south as Parleys and Lambs Canyons. Whether you're watching moose, deer, elk, or a variety of birds and woodland creatures, the natural beauty surrounding this home is truly enchanting. If you're seeking privacy, quality construction, and a mountain lifestyle without being far from the city, this remarkable property checks all the boxes. The home has been recently updated with a reverse osmoses water system in the kitchen and water softener that has a pre-sediment filter. If square footage, acreage, or improvements are material to the buyer, the buyer is advised to obtain independent measurements and conduct their own due diligence.
Additional Information
- Taxes
- $4,060
- Exterior Features
- Balcony, Deck; Covered, Double Pane Windows, Out Buildings, Lighting, Patio: Covered, Patio: Open
- Interior Features
- Closet: Walk-In, Den/Office, Disposal, Great Room, Kitchen: Updated, Oven: Gas, Range: Countertop, Range: Gas, Range/Oven: Built-In, Granite Countertops
- Basement
- Shelf
- Floor
- Carpet, Hardwood, Tile
- Heating
- Electric, Gas: Radiant, Heat Pump
- Roof
- Metal
- School District
- Granite
- Elementary School
- Eastwood
- Middle School
- Churchill
- High School
- Skyline
- Style
- Stories: 2
- Fireplaces
- 1
- Living Area
- 1,728
Mortgage Calculator
Listing courtesy of Wasatch Homes and Estates, LLC.
Information deemed reliable but not guaranteed accurate. Buyer to verify all information. Terms of UseThe multiple listing information is provided by Wasatch Front Regional Multiple Listing Service, Inc. from a copyrighted compilation of listings. The compilation of listings and each individual listing are © 2026 Wasatch Front Regional Multiple Listing Service, Inc., All Rights Reserved.The information provided is for consumers' personal, non-commercial use and may not be used for any purpose other than to identify prospective properties consumers may be interested in purchasing.