3391 S Isabel Way W, West Haven, UT 84401
- $629,900
- 5
- BD
- 4
- BA
- 3,036
- SqFt








- List Price
- $629,900
- Status
- ACTIVE
- MLS#
- 2180212
- Days on Market
- 4
- Year Built
- 2020
- Bedrooms
- 5
- Bathrooms
- 4
- 1/2 Baths
- 1
- Square Feet
- 3,036
- Parcel Number
- 08-629-0010
- Acres
- 0.16
- Terms
- Cash, Conventional, FHA, VA Loan
- County
- Weber
- Region
- Ogdn; W Hvn; Ter; Rvrdl
- Subdivision
- Glover Estates
Property Description
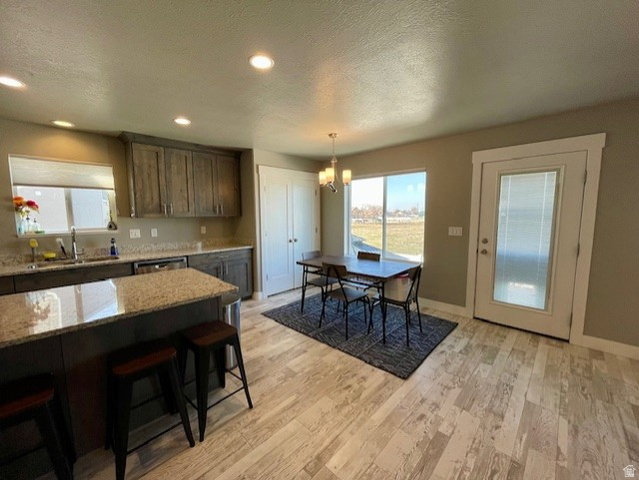
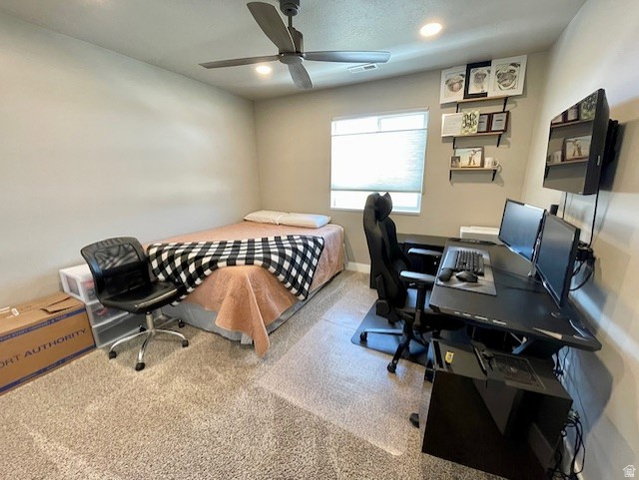
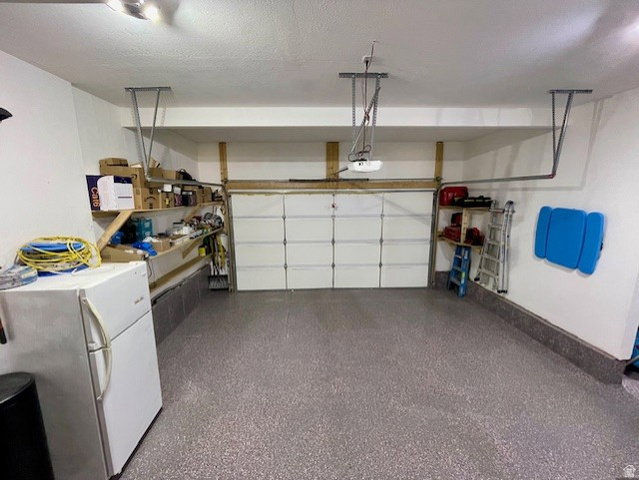
Showings begin at the Open House Saturday 8/22/26, 10 AM to 2 PM! Beautiful home at a great price and with a fully finished basement, this home will not last long! This beautifully designed 5-bedroom, 3.5-bath home offers a perfect blend of comfort and style. Upon entering, you'll be greeted by a warm atmosphere highlighted by a mix of cozy carpet, elegant tile, and durable LVP flooring that flows throughout the living spaces. The heart of this home is the spacious kitchen, featuring a large island, stunning granite countertops, gorgeous wood cabinets, and stainless-steel appliances. The inviting layout is perfect for hosting family gatherings or casual dinners with friends. Retreat to the spacious primary suite with expansive views, a large walk-in closet, and a beautiful bathroom equipped with double sinks, granite countertops, a relaxing soaker tub, and an upgraded custom tile shower. The finished basement offers endless possibilities for entertainment and relaxation. Enjoy movie nights in the spacious family room, set up a game or play area, or enjoy the convenience of a home gym in the additional bedroom. It also offers ample storage space with several closets. Natural light floods the home through large windows adorned with custom blinds, creating a bright and airy feel in every room. Each bathroom is tastefully finished with granite countertops and stylish tile surrounds, providing a cohesive look throughout. Enjoy the convenience of a large, heated 3-car garage with epoxy flooring, including an extra-long bay ideal for boat storage or tinkering on projects. There's even RV parking alongside the home for your outdoor adventures! Step outside to your private, gated backyard oasis, complete with a hot tub, deck, and gazebo. It's the perfect spot for relaxing weekends or hosting barbecues with friends, all in a tranquil setting with no rear neighbors. Thoughtfully updated and meticulously maintained, this home has had the furnace serviced bi-annually to ensure comfort. Conveniently located near schools, freeways, and shopping, this property is ideal for families looking for a blend of functionality and style. Don't miss your chance to make this stunning home your own-schedule a viewing today!
Additional Information
- Taxes
- $3,194
- Hoa Fee
- $75
- HOA Amenities
- Pet Rules, Pets Permitted, Snow Removal, Trash
- Exterior Features
- Double Pane Windows, Patio: Covered
- Interior Features
- Bath: Primary, Bath: Sep. Tub/Shower, Closet: Walk-In, Disposal, Kitchen: Updated, Range/Oven: Free Stdng., Granite Countertops, Video Door Bell(s)
- Basement
- Full
- Floor
- Carpet, Tile
- Garage Spaces
- 3
- Heating
- Gas: Central
- Roof
- Asphalt, Pitched
- School District
- Weber
- Elementary School
- Kanesville
- Middle School
- Rocky Mt
- High School
- Fremont
- Style
- Stories: 2
- Fireplaces
- 1
- Living Area
- 3,036
Mortgage Calculator
Listing courtesy of Summit Realty Professionals LLC.
Information deemed reliable but not guaranteed accurate. Buyer to verify all information. Terms of UseThe multiple listing information is provided by Wasatch Front Regional Multiple Listing Service, Inc. from a copyrighted compilation of listings. The compilation of listings and each individual listing are © 2026 Wasatch Front Regional Multiple Listing Service, Inc., All Rights Reserved.The information provided is for consumers' personal, non-commercial use and may not be used for any purpose other than to identify prospective properties consumers may be interested in purchasing.