1250 Mahogany Way, Park City, UT 84098
- $1,089,000
- 6
- BD
- 4
- BA
- 3,492
- SqFt






- List Price
- $1,089,000
- Status
- ACTIVE
- MLS#
- 2180475
- Days on Market
- 4
- Year Built
- 2026
- Bedrooms
- 6
- Bathrooms
- 4
- 1/2 Baths
- 1
- 3/4 Baths
- 1
- Square Feet
- 3,492
- Parcel Number
- ESSCVC-29
- Acres
- 0.14
- Terms
- Cash, Conventional, FHA, VA Loan
- County
- Summit
- Region
- Park City; Kimball Jct; Smt Pk
- Subdivision
- Silver Creek
Property Description
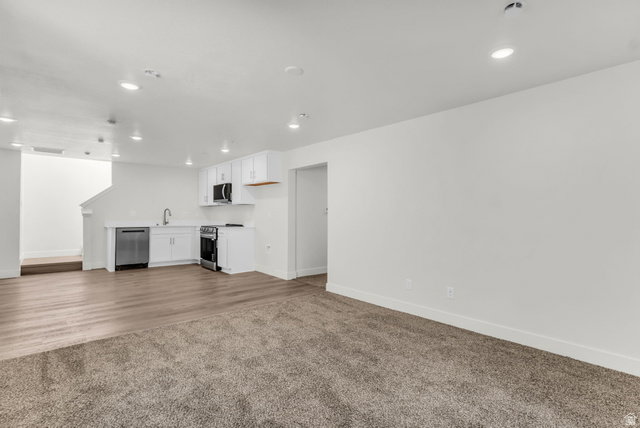
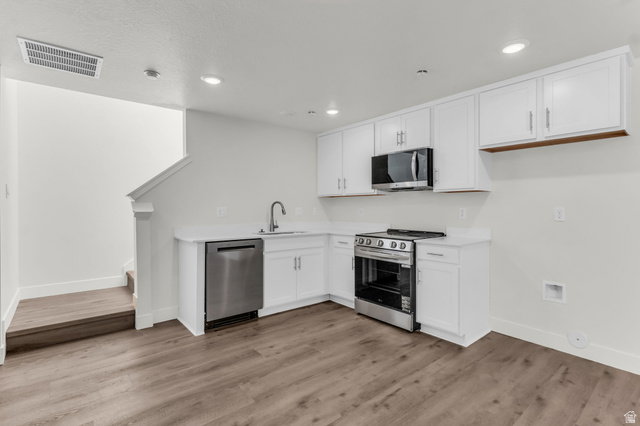

Exceptional mountain living meets unmatched value in Silver Creek Village, one of Park City's fastest-growing walkable communities. This turnkey layout opens to a light-filled main level featuring a comfortable living area with a gas fireplace, gear-ready mudroom/laundry room, and a gourmet kitchen equipped with quartz countertops, shaker cabinetry, double ovens, and LG stainless steel appliances with a vented gas range. The upper level hosts four bedrooms, anchored by a primary suite with dual vanities and a deep walk-in closet.Maximize your flexibility with a private-entry 2-bedroom ADU, ideal for income generation under local workforce housing guidelines. Outside, enjoy a fully fenced yard and instant access to neighborhood parks, splash pad, and connected biking/hiking trails. Complete with high-efficiency mechanicals and a 2% seller closing cost credit, this home delivers space, style, and smart value that is nearly impossible to find in Park City. The home's central location offers unmatched flexibility and convenience. You are just minutes away from the restaurants and shops of Historic Main Street and Kimball Junction, world-class skiing at Park City and Deer Valley, and an easy 40-minute drive to the SLC International Airport. Don't miss out on built-in income potential and exceptional value--schedule a tour to learn more about the ADU and 2% seller credit!
Additional Information
- Taxes
- $1,321
- Hoa Fee
- $112
- HOA Amenities
- Pets Permitted
- Exterior Features
- Double Pane Windows, Patio: Covered, Porch: Open
- Interior Features
- Basement Apartment, Closet: Walk-In, Disposal, Kitchen: Second, Range/Oven: Free Stdng., Vaulted Ceilings, Instantaneous Hot Water
- Basement
- Full
- Floor
- Carpet, Vinyl
- Garage Spaces
- 2
- Heating
- Forced Air, Gas: Central, >= 95% efficiency
- Roof
- Asphalt
- School District
- South Summit
- Elementary School
- South Summit
- Middle School
- South Summit
- High School
- South Summit
- Style
- Stories: 2
- Living Area
- 3,492
Mortgage Calculator
Listing courtesy of Engel & Volkers Park City.
Information deemed reliable but not guaranteed accurate. Buyer to verify all information. Terms of UseThe multiple listing information is provided by Wasatch Front Regional Multiple Listing Service, Inc. from a copyrighted compilation of listings. The compilation of listings and each individual listing are © 2026 Wasatch Front Regional Multiple Listing Service, Inc., All Rights Reserved.The information provided is for consumers' personal, non-commercial use and may not be used for any purpose other than to identify prospective properties consumers may be interested in purchasing.